
Primary on Main











Address
1179 W Perkins Rd, Memphis, TN
Price
$ 249,999
Property Attributes
- MLS#10230236
- TypeSingle Family
- Listing Status Active
- CountySHELBY
- CityMemphis
- AreaSea Isle-Park
- NeighborhoodCOLONIAL ACRES
- Zip38117
- StyleTraditional
- Year Built1952
- Taxes$ 2775
- Price$ 249,999
- Bedrooms3
- Full Bathrooms1
- Half Bathrooms0
- Sqr Footage1669
- Lot Size0.2 Acres
Data Source:
Memphis MLS (MAAR)
Property Description
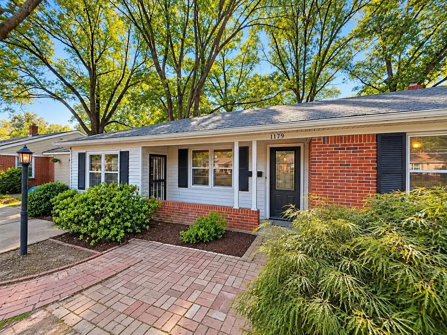
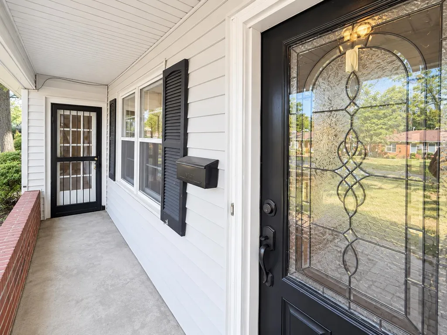
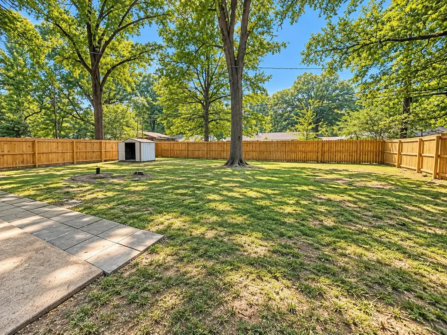
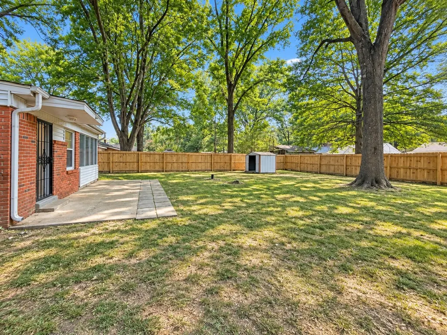
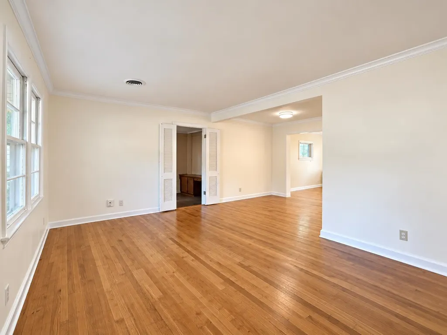
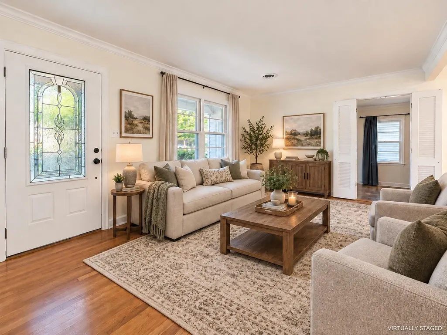
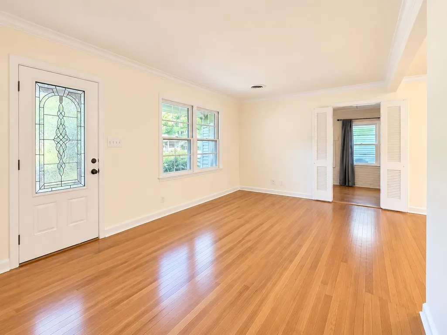
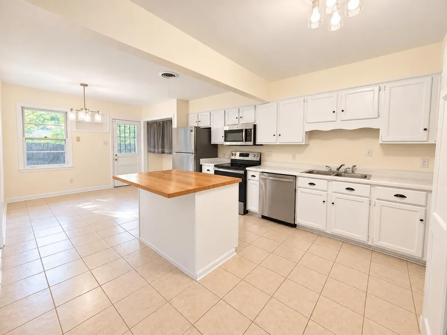
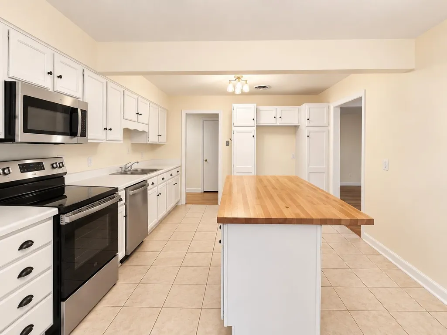
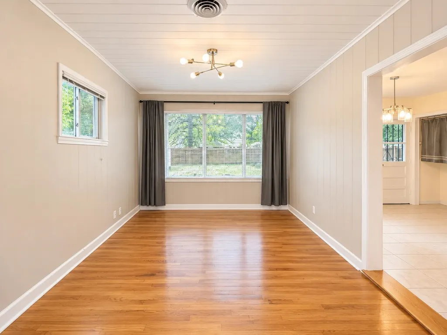
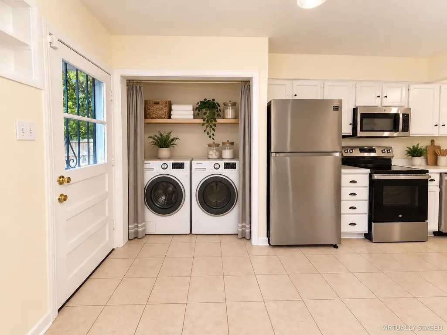
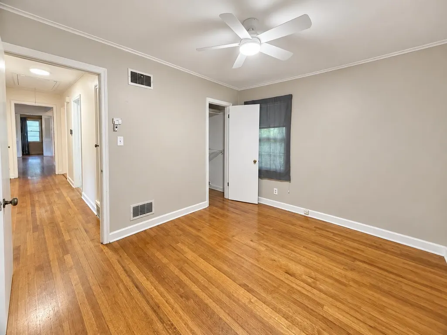
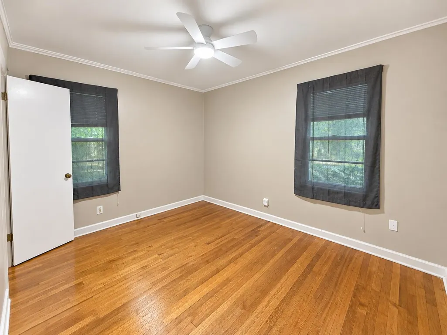
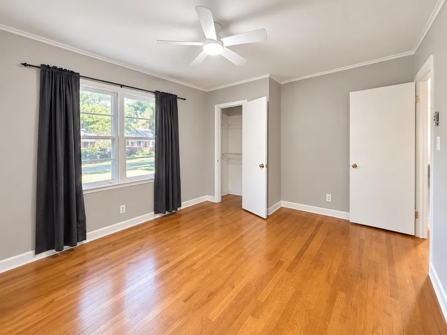
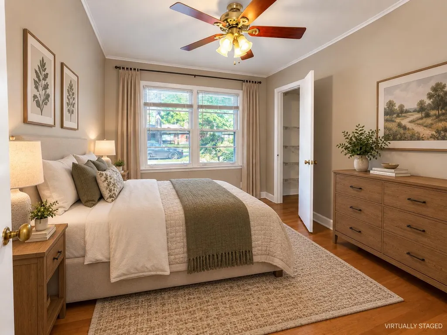
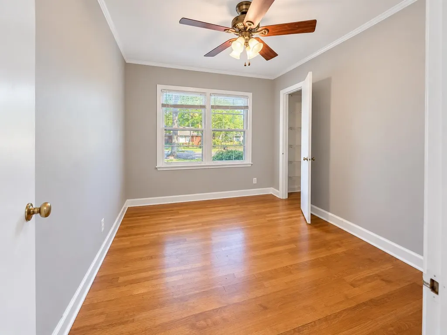
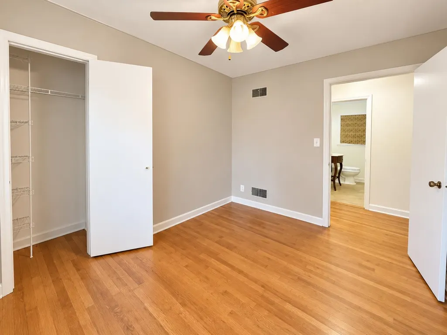
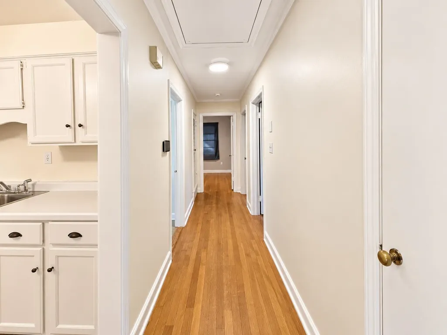
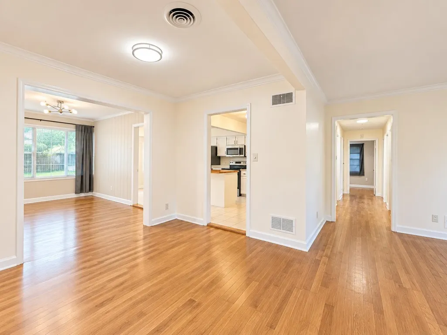
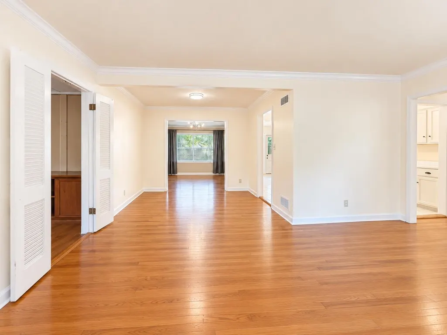
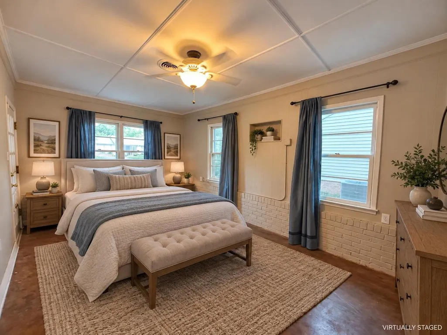
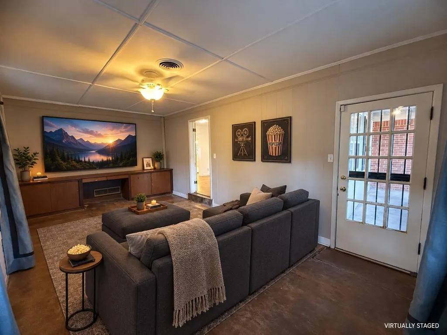
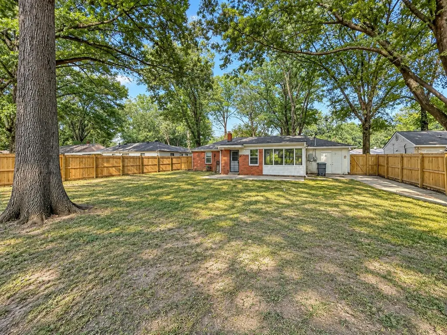
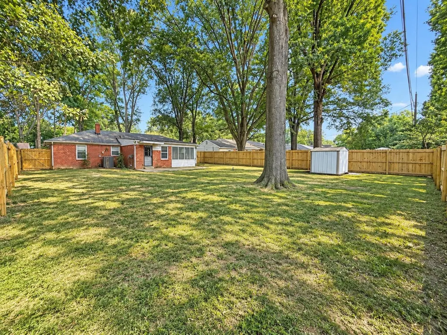
Welcome to this spacious three-bedroom, one-bath home featuring an additional bonus room that would make a great game room, home office, playroom, media room, or second living area. Conveniently located near shopping, dining, schools, and other everyday amenities, this home offers plenty of space and flexibility to fit a variety of needs. Inside, youâll find two separate dining areas, a breakfast bar, generous kitchen storage, all-new appliances, and new light fixtures throughout. The functional layout provides plenty of room for both everyday living and entertaining family and friends. Outside, enjoy the large backyard featuring a recently installed fence that provides plenty of privacy. With ample shade and room for children, pets, outdoor gatherings, or future improvements, the backyard offers even more space to enjoy. This property is a wonderful opportunity to make a home your own in a convenient location. Donât miss it!
| Price History | |
|---|---|
| 9/11/2026 | Listed $249,999 |
General Features
| Heating | Central |
|---|---|
| Cooling | Central |
| Roof | Composition Shingles |
| Status | Active |
| Full Baths | 1 |
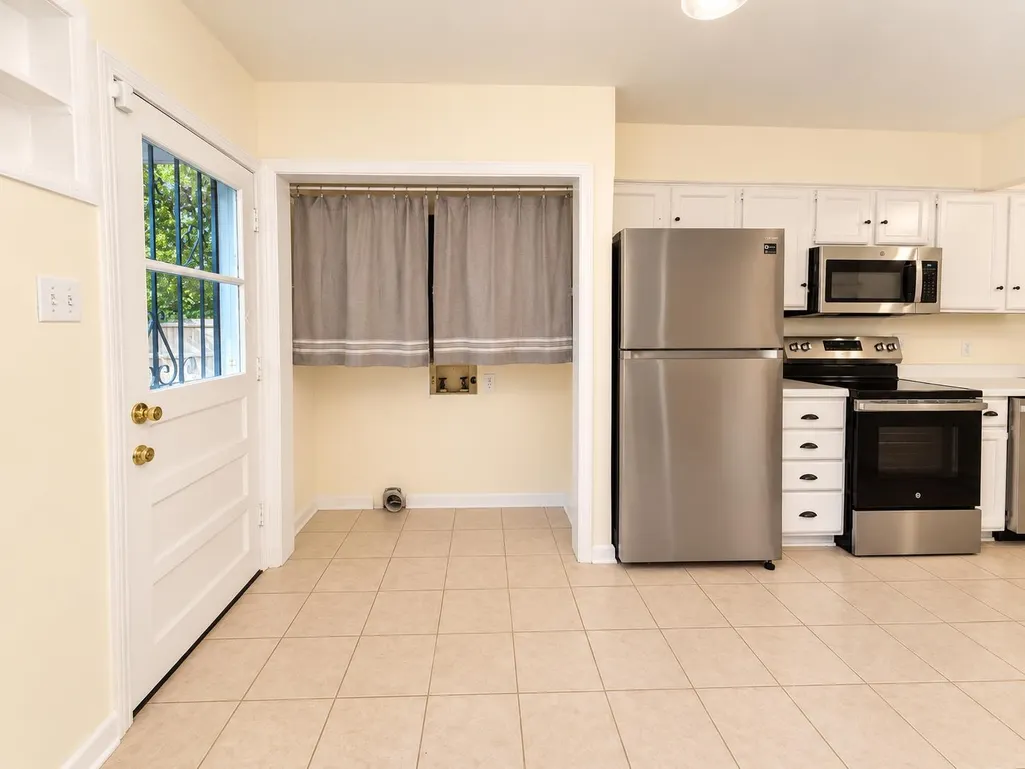
| Other Rooms | Laundry Room |
| Legal Subdivision Name | COLONIAL PLAZA |
| Style | Traditional |
| Stories Count | 1 |
| County | Shelby |
| Class | Residential |
| Type | Detached Single Family |
| Condo | No |
| Area | 759A |
| Parcel Number | 065019 00006 |
| Status | Active |
| Annual City Tax | 1359 |
| Annual County Tax | 1416 |
| Sale/Rent | For Sale |
| Area | Sea Isle/Park |
| Service Type | Full Service Listing |
| Neighborhood Association | None |
| Year Built | 1952 |
| Directions | 1179 Perkins Rd,Memphis,TN 38117 |
| City | Memphis |
| DOM | 6 |
Interior Features
| Living Room | Separate Living Room,Separate Dining Room,Separate Den,Great Room,Breakfast Bar,Separate Breakfast Room,Pantry,Island In Kitchen |
|---|---|
| Beds | 3 |
| Total Baths | 1 |
| Number of Rooms | 8 |
| Downstairs Bedrooms | 3 |
| OFFICE DESCRIPTION | Level 1,Built-In Cabinets/Bkcases |
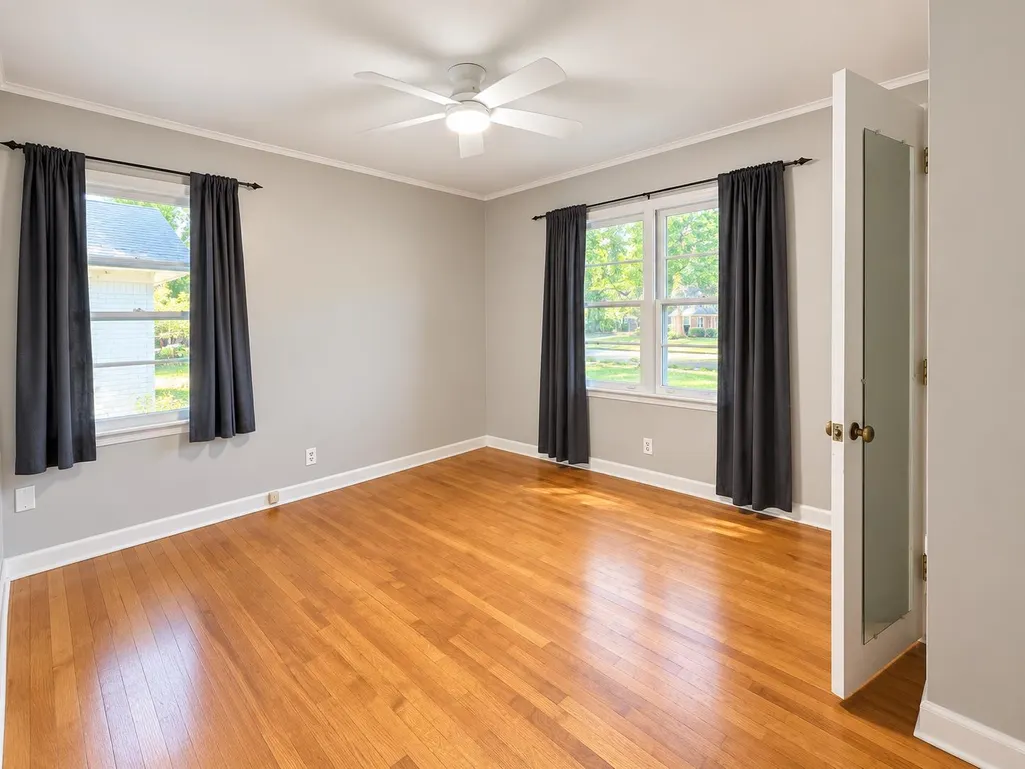
| FLOORS/CEILINGS | Part Hardwood |
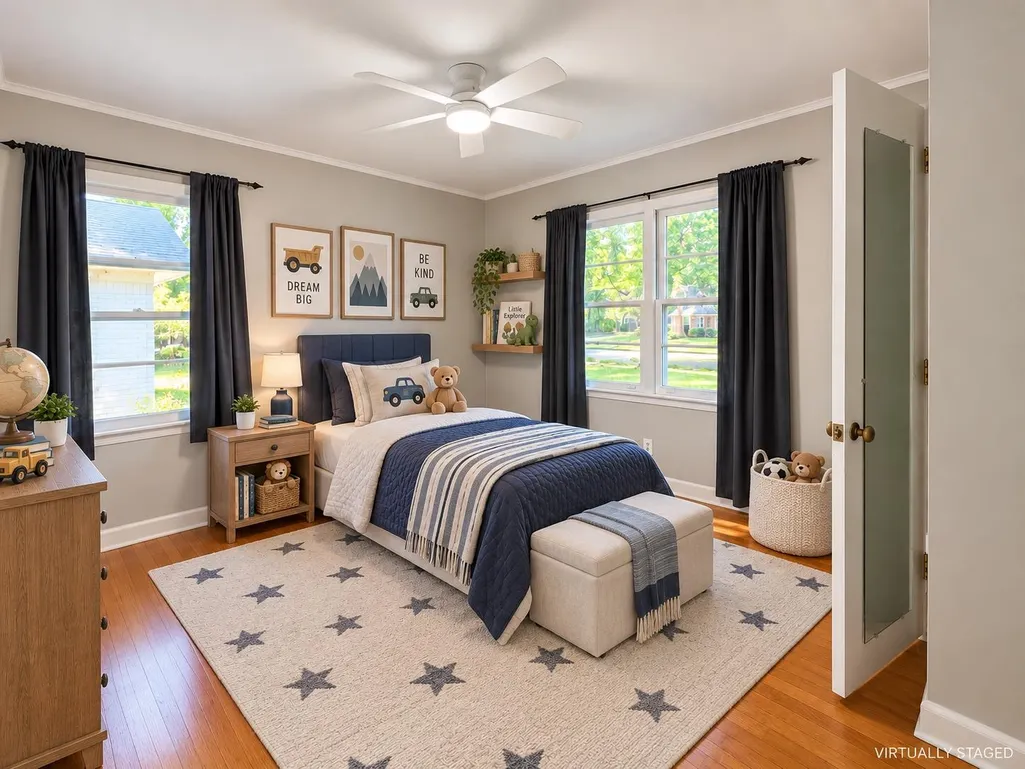
| BEDROOM 3 DESCRIPTION | Level 1,Hardwood Floor |
| BEDROOM 2 DESCRIPTION | Level 1,Hardwood Floor |
Exterior Features
| Foundation | Slab |
|---|---|
| Pool | None |
| Lot | 109 |
| Lot Size Area | 0.2 |
| Lot Size | 68X133 |
| Parking Display | No |
| Lot Description | Some Trees,Level |
| PARKING/STORAGE | Driveway/Pad |
| EXTERIOR/WINDOWS | Brick Veneer |
| Misc. Exterior | Storage Building |
Amenities
- Foreclosure
- Views
- Short Sale
- New Construction
- Adult 55+
- Lease To Own
- No HOA Fees
- Furnished
- Primary On Main
- Air Conditioning
- Seller Finance
- Green
- Fixer Upper
- Horse
- Golf
- Fireplace
- Deck
- Garage
- Basement
- Pool
Property vs Single Family Average in 38117
Price
Taxes
Year Built
Visits
 Copyright © 2026 Memphis Area Association of REALTORS®. The information provided is for the consumer's personal, non-commercial use and may not be used for any purpose other than to identify prospective properties that the consumer may be interested in purchasing. Information deemed reliable, but not guaranteed. Some or all of the listings displayed may not belong to the firm whose web site is being visited.
