
Primary on Main
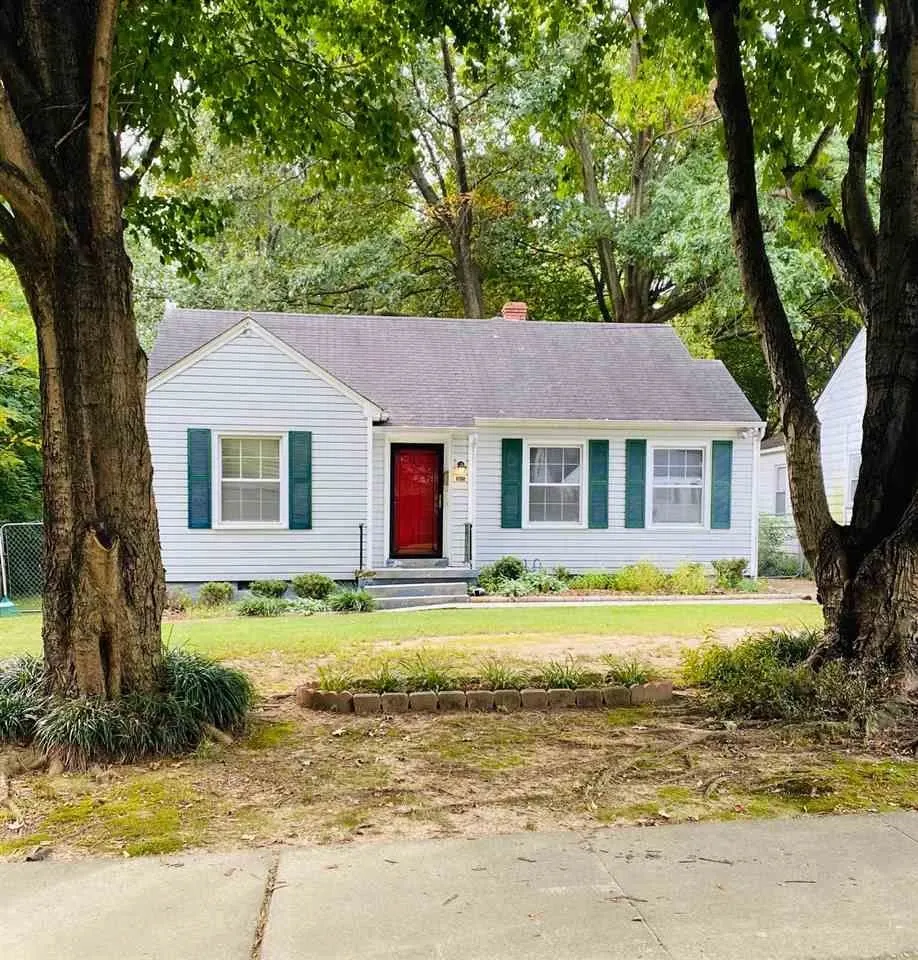

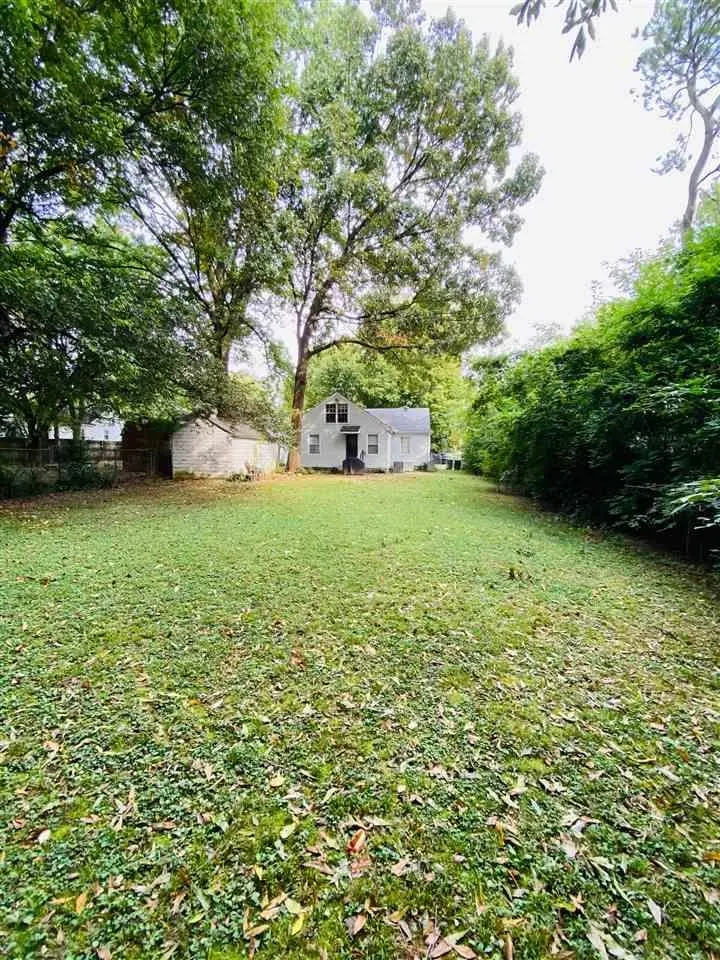
Address
3625 Bowen Ave, Memphis, TN
Price
$ 124,950
Property Attributes
- MLS#10230562
- TypeSingle Family
- Listing Status Active
- CountySHELBY
- CityMemphis
- AreaKingsbury
- NeighborhoodTREADWELL OAKS BLK A
- Zip38122
- StyleTraditional
- Year Built1942
- Taxes$ 1479
- Price$ 124,950
- Bedrooms3
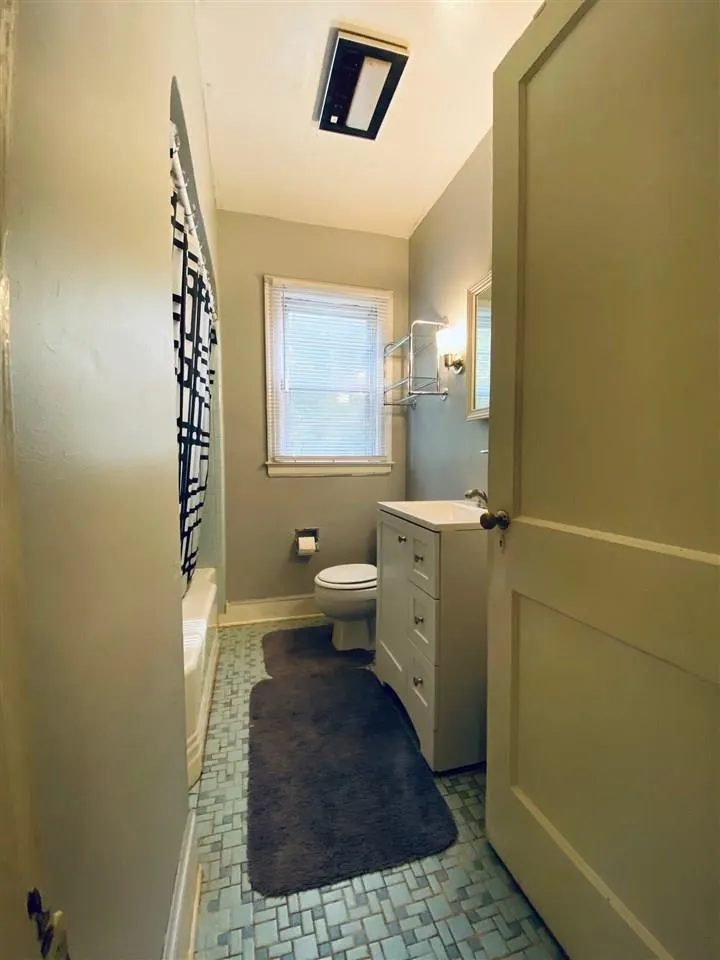
- Full Bathrooms1
- Half Bathrooms0
- Sqr Footage1348
- Lot Size0.27 Acres
Data Source:
Memphis MLS (MAAR)
Property Description
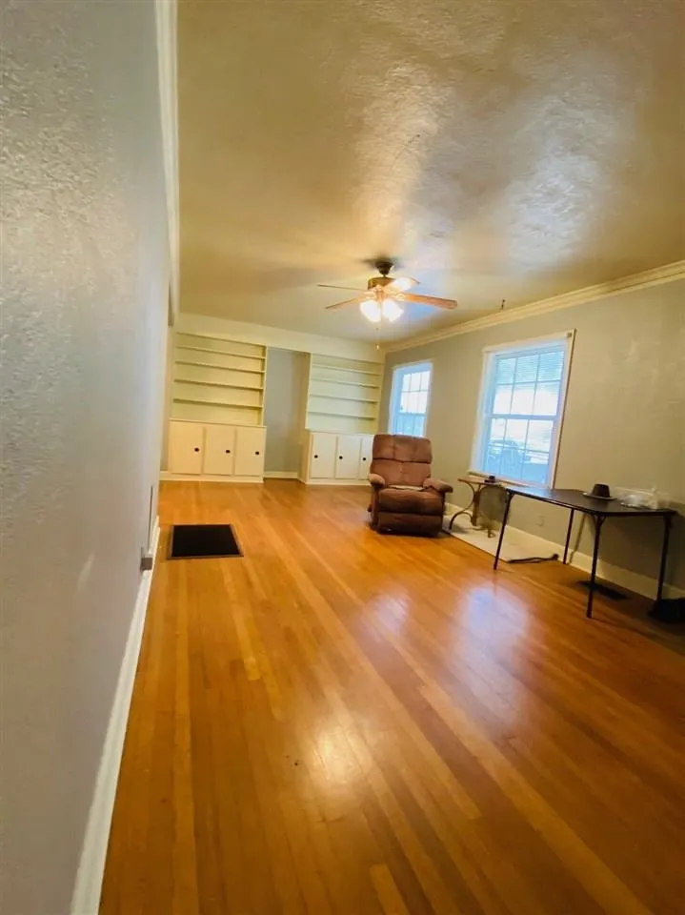
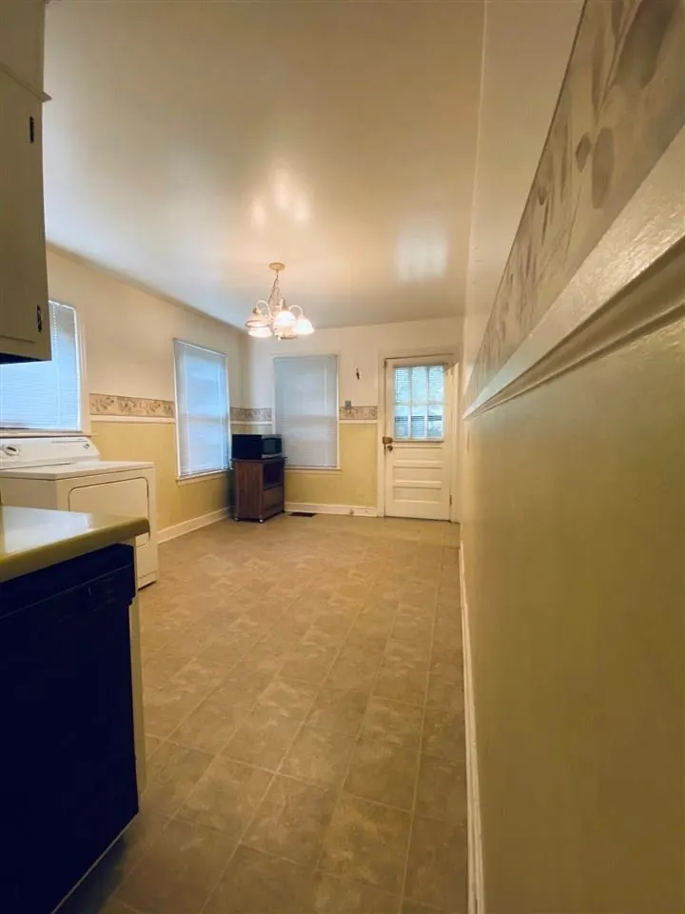
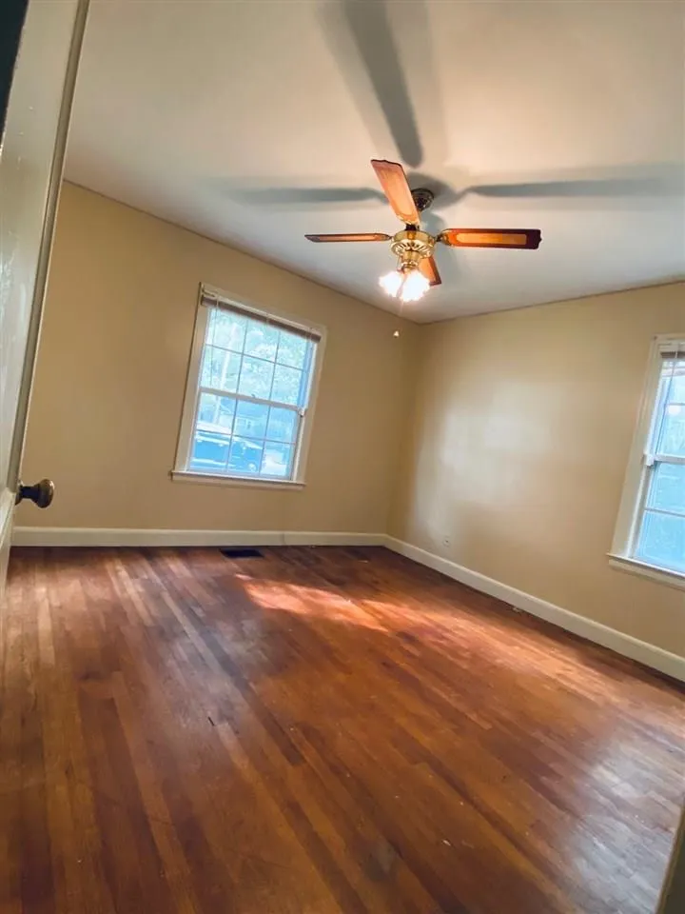
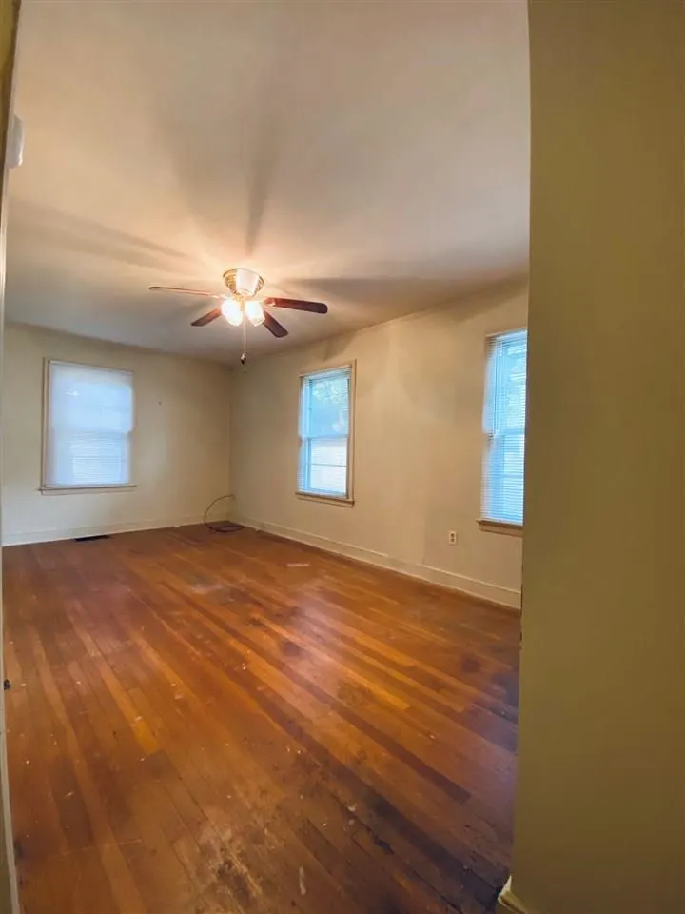
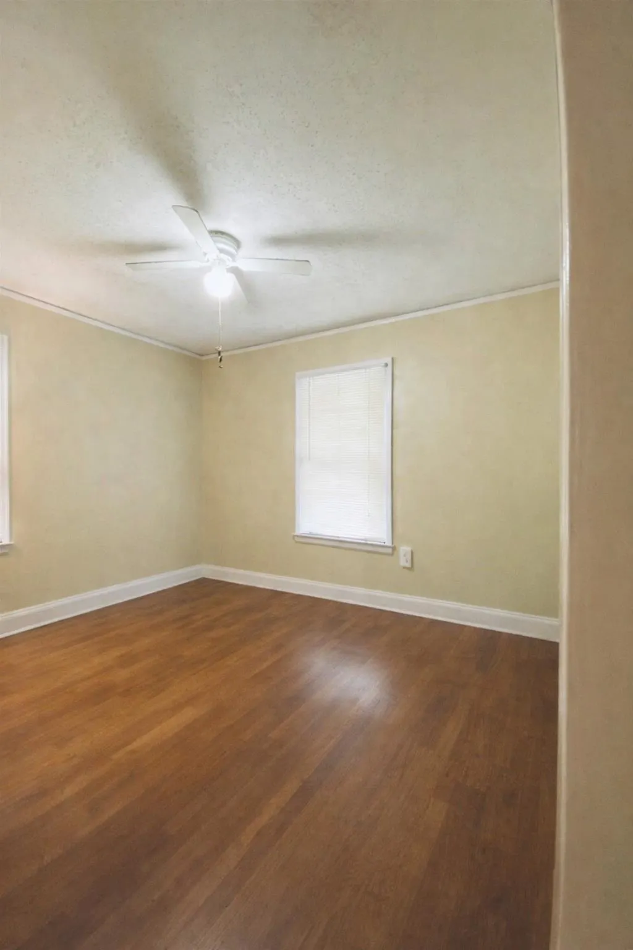
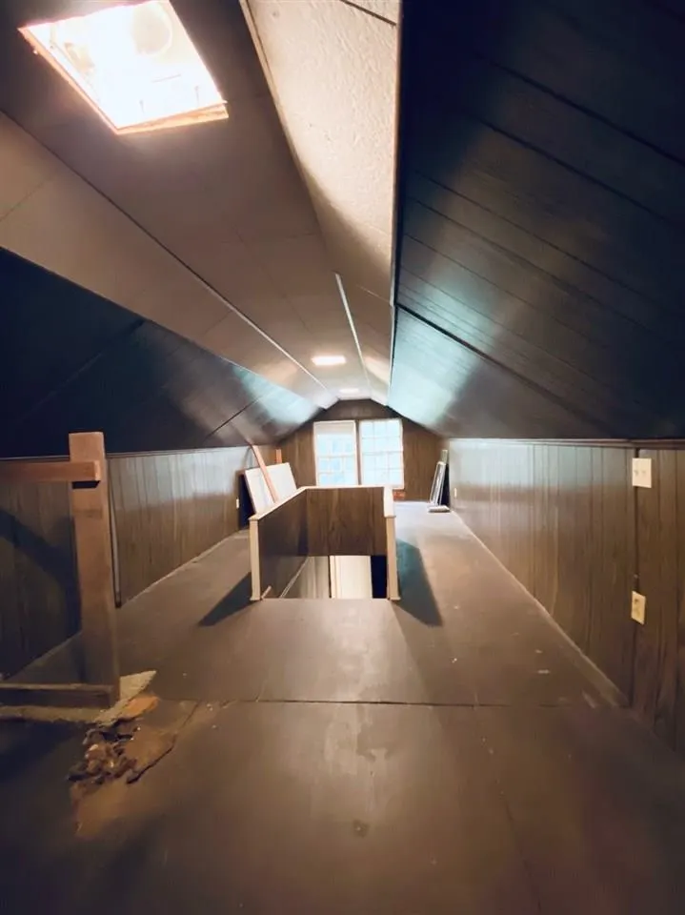
Great investment opportunity. Active lease in place with long term tenant since 2020. Do not disturb tenant. Inspection to be made once offer has been accepted. Currently leased at $1,000 with a lease expiration of 12/31/2026.No creative finance offers. No sign in yard. Property is 3 bedrooms, 1 bathroom, hardwood floors in all living areas and bedrooms. Laminate floors in kitchen and tile in bathroom. Spacious living room with built in books shelves and good size eat-in kitchen. Stairs to expanded attic area for good storage or bonus living space. Quiet spacious backyard. From previous Listing: Low maintenance vinyl siding, central heat and air, upgraded main panel box. Water line and Sewer line has been replaced!
| Price History | |
|---|---|
| 9/16/2026 | Listed $124,950 |
General Features
| Heating | Central |
|---|---|
| Cooling | Central |
| Roof | Composition Shingles |
| Status | Active |
| Full Baths | 1 |
| Other Rooms | Bonus Room,Attic |
| Legal Subdivision Name | TREADWELL OAKS BLK A |
| Style | Traditional |
| Stories Count | 1 |
| County | Shelby |
| Class | Residential |
| Type | Detached Single Family |
| Condo | No |
| Area | 752E |
| Parcel Number | 038062 00013 |
| Status | Active |
| Annual City Tax | 724 |
| Annual County Tax | 755 |
| Sale/Rent | For Sale |
| Area | Kingsbury |
| Service Type | Full Service Listing |
| Neighborhood Association | None |
| Year Built | 1942 |
| Directions | From Sam Cooper take Highland exit North,then right(East) on Bowen. House will be on right. |
| City | Memphis |
| DOM | 1 |
Interior Features
| Dining Room | 9x9 |
|---|---|
| Living Room | Separate Living Room,Separate Dining Room,Eat-In Kitchen,W/D Connection in Kitchen |
| Living Room Dimensions | 22x11 |
| Beds | 3 |
| Total Baths | 1 |
| Number of Rooms | 7 |
| Downstairs Bedrooms | 3 |
| MISC. INTERIOR | Walk-In Attic |
| FLOORS/CEILINGS | Part Hardwood,Tile,Vinyl/Luxury Vinyl Floor |
| INTERIOR EQUIPMENT | Range/Oven,Dishwasher |
| BEDROOM 3 DESCRIPTION | Level 1,Shared Bath,Hardwood Floor |
| BEDROOM 2 DESCRIPTION | Level 1,Shared Bath,Hardwood Floor |
Exterior Features
| Foundation | Conventional |
|---|---|
| Pool | None |
| Lot | 42 |
| Lot Size Area | 0.27 |
| Water & Sewer | Gas Water Heater,Public Sewer,Public Water |
| Lot Size | 60X200 |
| Parking Display | N0 |
| Lot Description | Some Trees,Level,Chain Fenced |
| PARKING/STORAGE | Driveway/Pad |
| EXTERIOR/WINDOWS | Vinyl Siding,Storm Door(s) |
| Misc. Exterior | Chain Fence |
Amenities
- Foreclosure
- Views
- Short Sale
- New Construction
- Adult 55+
- Lease To Own
- No HOA Fees
- Furnished
- Primary On Main
- Air Conditioning
- Seller Finance
- Green
- Fixer Upper
- Horse
- Golf
- Fireplace
- Deck
- Garage
- Basement
- Pool
Property vs Single Family Average in 38122
Price
Taxes
Year Built
 Copyright © 2026 Memphis Area Association of REALTORS®. The information provided is for the consumer's personal, non-commercial use and may not be used for any purpose other than to identify prospective properties that the consumer may be interested in purchasing. Information deemed reliable, but not guaranteed. Some or all of the listings displayed may not belong to the firm whose web site is being visited.
