
Primary on Main










Address
3697 Charleswood Ave, Memphis, TN
Price
$ 485,000
Property Attributes
- MLS#10230674
- TypeSingle Family
- Listing Status Active
- CountySHELBY
- CityMemphis
- AreaGalloway Gardens
- NeighborhoodHIGH POINT TERRACE
- Zip38122
- StyleTraditional
- Year Built1947
- Taxes$ 3027
- Price$ 485,000
- Bedrooms3
- Full Bathrooms3
- Half Bathrooms0
- Sqr Footage1846
- Lot Size0.17 Acres
Data Source:
Memphis MLS (MAAR)
Property Description
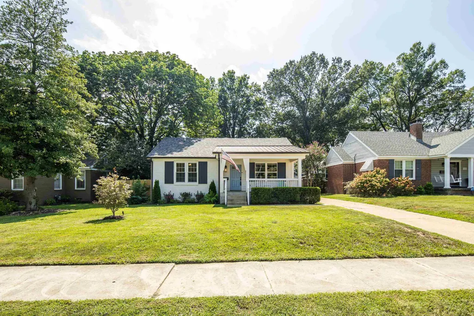
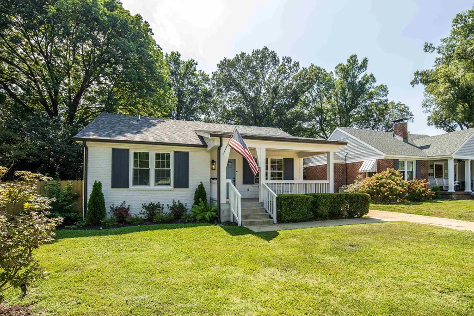
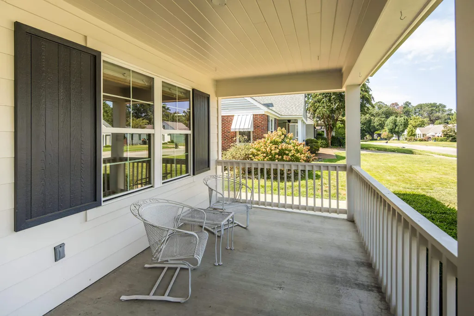
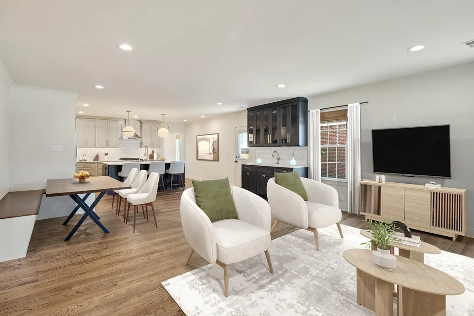
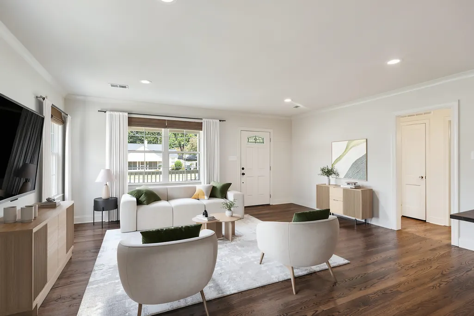
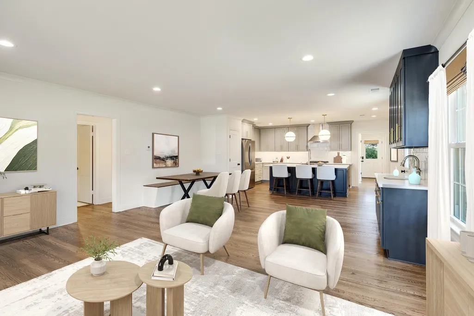
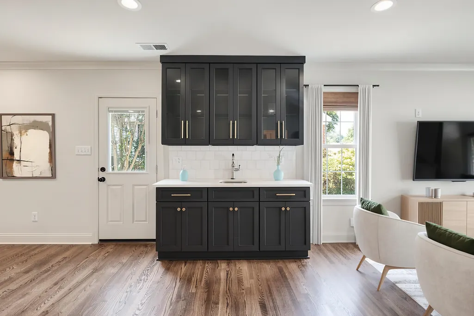
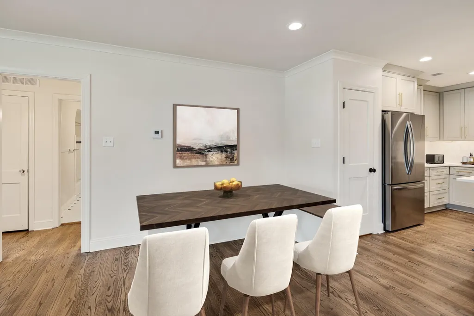
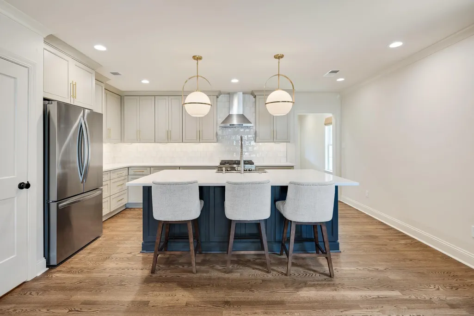
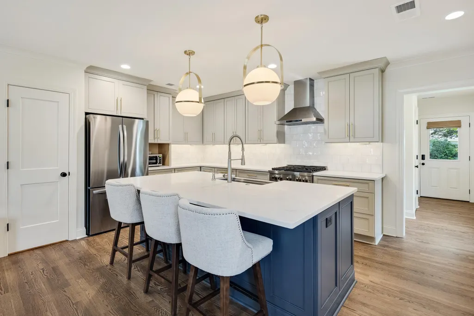
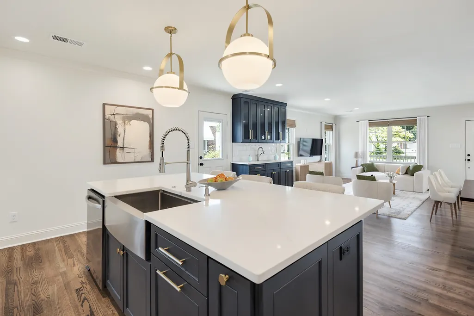
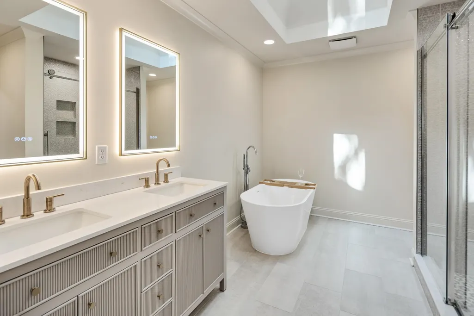
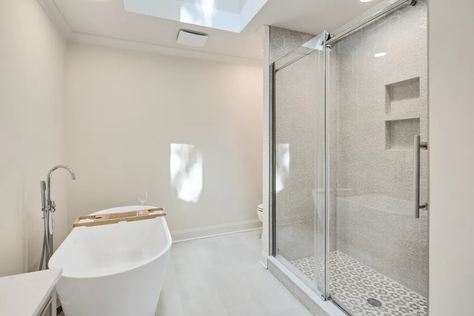
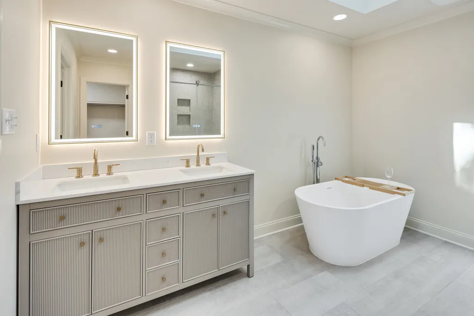
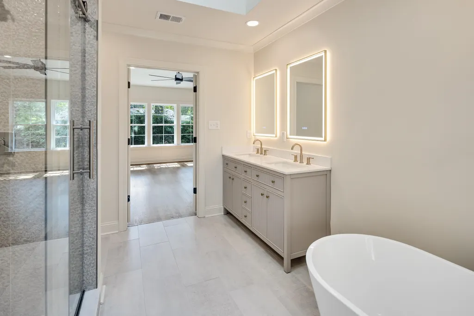
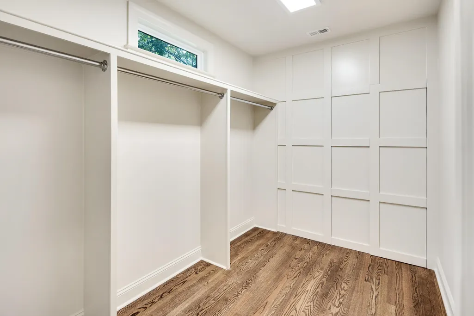
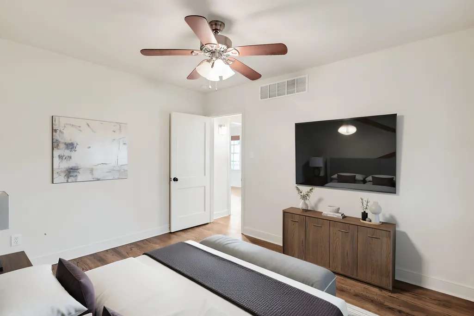
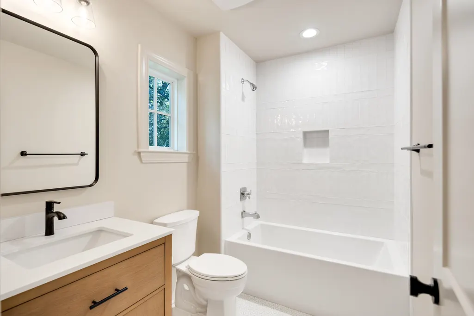
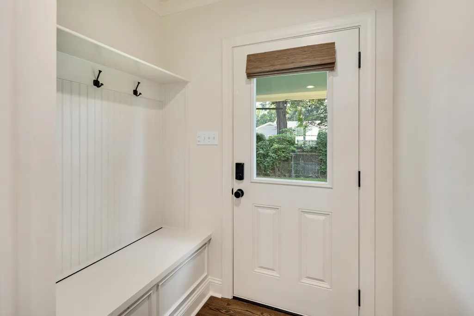
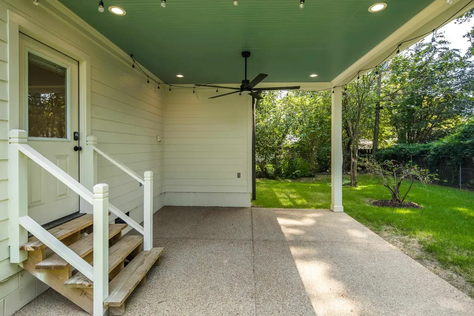
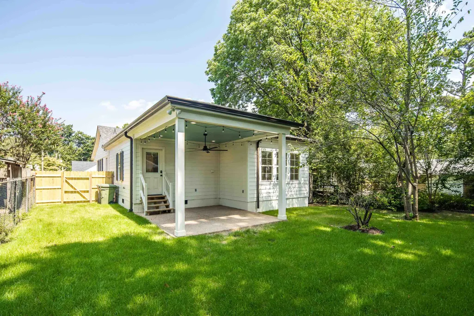
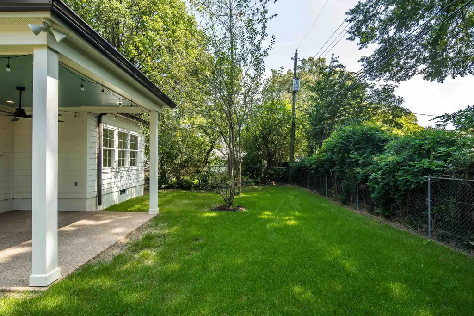
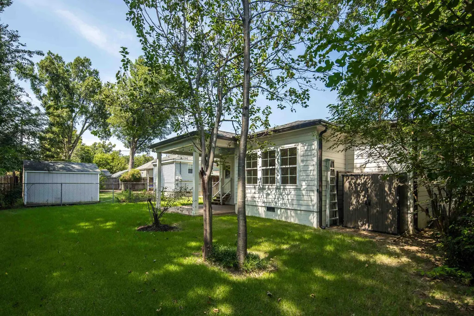
This redesigned and renovated 3 bed, 3 bath home in High Point Terrace is must see! The open concept great room offers living, dining and kitchen and is an entertainerâs dream. Gorgeous new kitchen with custom cabinets, large island, stone tops, tile backsplash, high-end SS appliances and separate pantry. Donât miss the custom wet bar! 2 beds with private en suite baths including the large primary suite with vaulted ceilings, walk-in closet, and spa-like bath with soaking tub, walk-in shower, double vanity, and skylight. Tons of natural light, hardwoods throughout, separate laundry room, 2 covered porches and fenced in backyard. New roof, new Hardie siding, new HVAC/ductwork, new, HWH, new plumbing main, new insulation, new windows and new landscaping. Donât miss this one!
| Price History | |
|---|---|
| 9/18/2026 | Listed $485,000 |
General Features
| Heating | Central |
|---|---|
| Cooling | 220 Wiring,Ceiling Fan(s),Central |
| Roof | Composition Shingles,Metal |
| Status | Active |
| Full Baths | 3 |
| Other Rooms | Attic,Laundry Room |
| Legal Subdivision Name | GREENLAWN 3RD ADDITION |
| Style | Traditional |
| Stories Count | 1 |
| County | Shelby |
| Class | Residential |
| Type | Detached Single Family |
| Condo | No |
| Area | 755A |
| Parcel Number | 044077 00016 |
| Status | Active |
| Annual City Tax | 1482 |
| Annual County Tax | 1545 |
| Sale/Rent | For Sale |
| Flood Insurance Required | No |
| Area | Galloway Gardens |
| Service Type | Full Service Listing |
| Neighborhood Association | None |
| Year Built | 1947 |
| Directions | Traveling East on Walnut Grove Rd from N Highland St. Left on High Point Terrace. Left on Charleswood Ave. 3697 will be on left. |
| City | Memphis |
| DOM | 3 |
Interior Features
| Living Room | Great Room,Island In Kitchen,Pantry,Separate Dining Room,Updated/Renovated Kitchen,Washer/Dryer Connections |
|---|---|
| Kitchen Dimensions | 18x10 |
| Living Room Dimensions | 24x18 |
| Bedroom 3 Dimensions | 15x9 |
| Bedroom 2 Dimensions | 12x10 |
| Beds | 3 |
| Total Baths | 3 |
| Number of Rooms | 6 |
| Downstairs Bedrooms | 3 |
| MISC. INTERIOR | Attic Access,Smoke Detector(s),Vent Hood/Exhaust Fan,Walk-In Closet(s),Wet Bar |
| FLOORS/CEILINGS | Hardwood Throughout,Smooth Ceiling,Tile |
| INTERIOR EQUIPMENT | Dishwasher,Disposal,Gas Cooking,Range/Oven |
| BEDROOM 3 DESCRIPTION | Hardwood Floor,Level 1,Shared Bath,Smooth Ceiling |
| BEDROOM 2 DESCRIPTION | Hardwood Floor,Level 1,Private Full Bath,Smooth Ceiling |
Exterior Features
| Foundation | Conventional |
|---|---|
| Pool | None |
| Lot | 31 |
| Lot Size Area | 0.17 |
| Water & Sewer | Public Sewer,Public Water |
| Lot Size | 60X128 |
| Parking Display | N0 |
| Lot Description | Chain Fenced,Landscaped,Level,Professionally Landscaped,Some Trees,Wood Fenced |
| PARKING/STORAGE | Driveway/Pad |
| EXTERIOR/WINDOWS | Brick Veneer,Vinyl Siding,Wood/Composition |
| Misc. Exterior | Porch,Covered Patio,Sidewalks |
Amenities
- Foreclosure
- Views
- Short Sale
- New Construction
- Adult 55+
- Lease To Own
- No HOA Fees
- Furnished
- Primary On Main
- Air Conditioning
- Seller Finance
- Green
- Fixer Upper
- Horse
- Golf
- Fireplace
- Deck
- Garage
- Basement
- Pool
Property vs Single Family Average in 38122
Price
Taxes
Year Built
Visits
 Copyright © 2026 Memphis Area Association of REALTORS®. The information provided is for the consumer's personal, non-commercial use and may not be used for any purpose other than to identify prospective properties that the consumer may be interested in purchasing. Information deemed reliable, but not guaranteed. Some or all of the listings displayed may not belong to the firm whose web site is being visited.
