
Primary on Main




Address
1519 S White Station Rd, Memphis, TN
Price
$ 179,000
Property Attributes
- MLS#10207760
- TypeSingle Family
- Listing Status Active
- CountySHELBY
- CityMemphis
- AreaSea Isle-Park
- NeighborhoodCOLONIAL ACRES
- Zip38117
- StyleTraditional
- Year Built1956
- Taxes$ 2030
- Price$ 179,000
- Bedrooms3
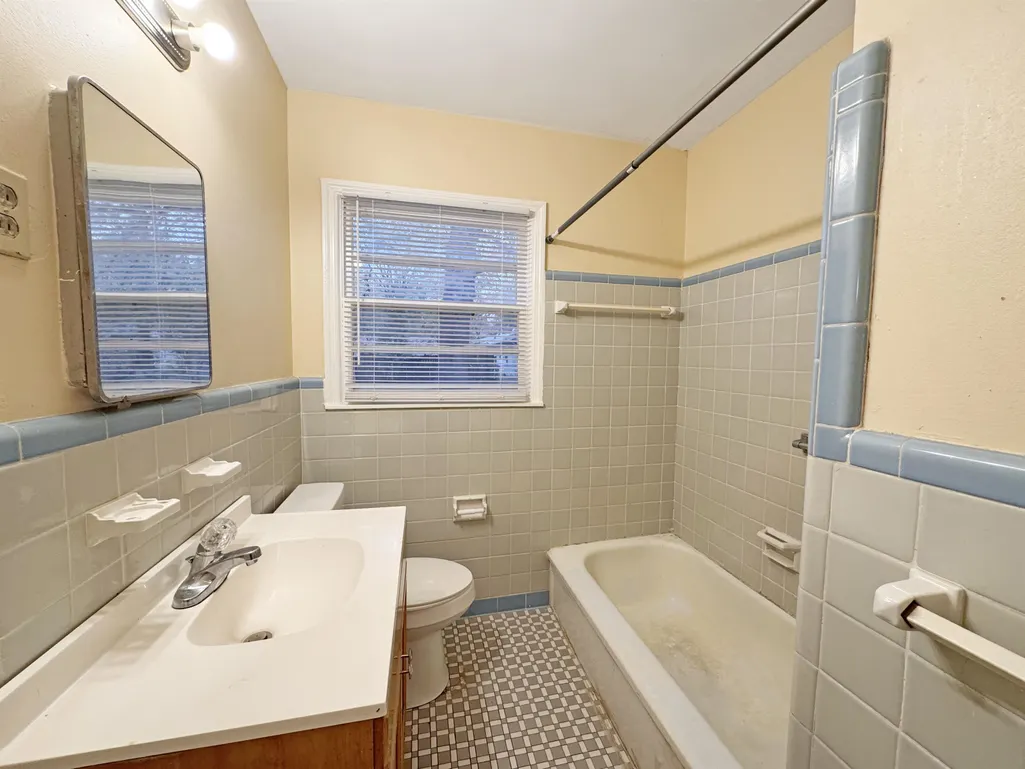
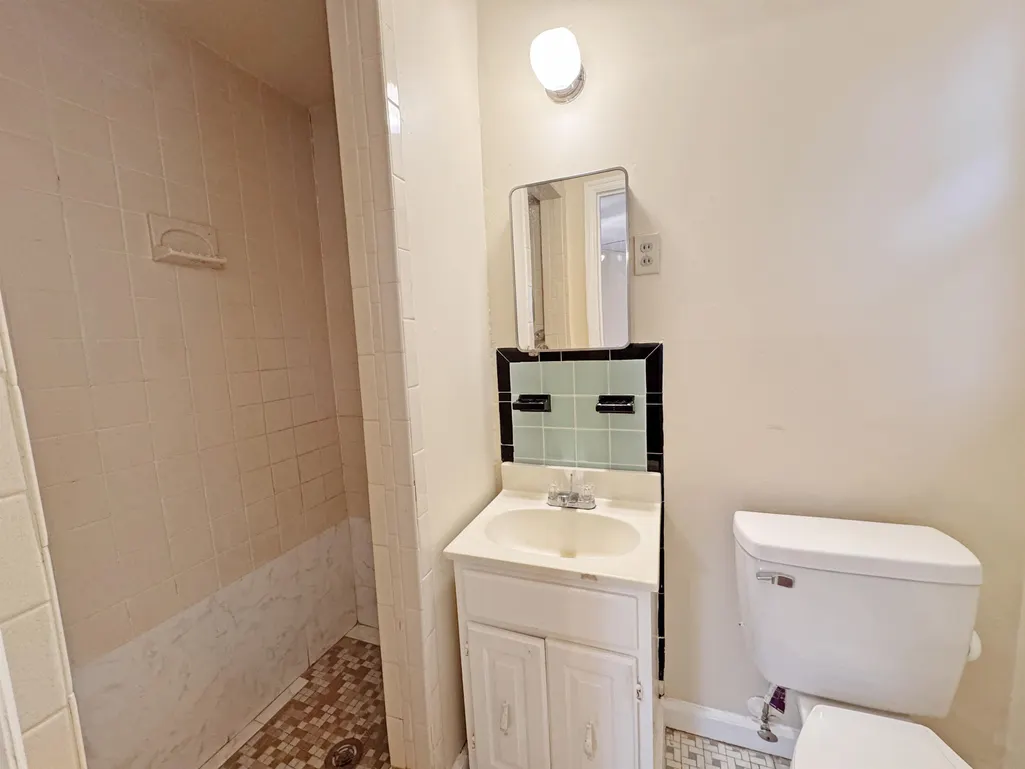
- Full Bathrooms2
- Half Bathrooms0
- Sqr Footage1092
- Lot Size0.22 Acres
Data Source:
Memphis MLS (MAAR)
Property Description
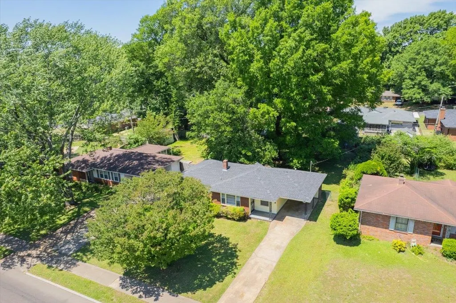
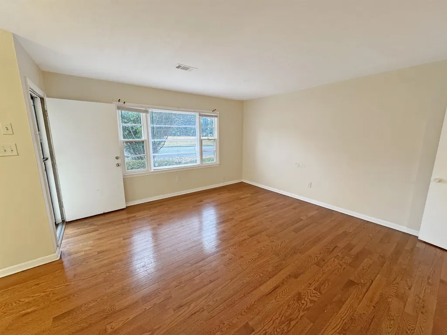
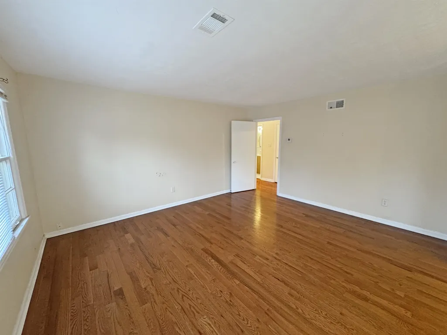
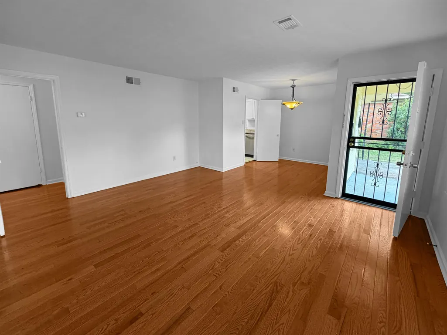
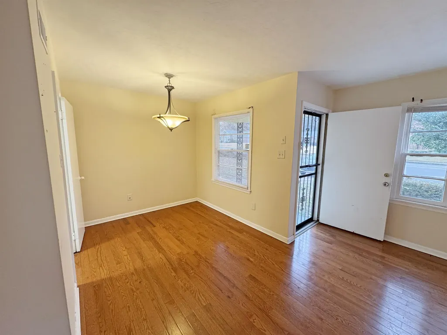
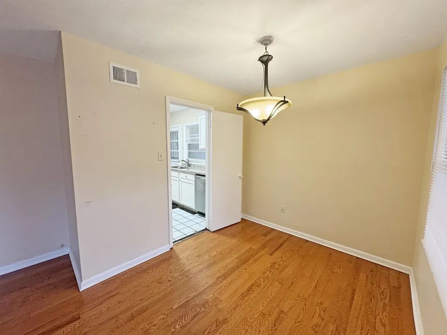
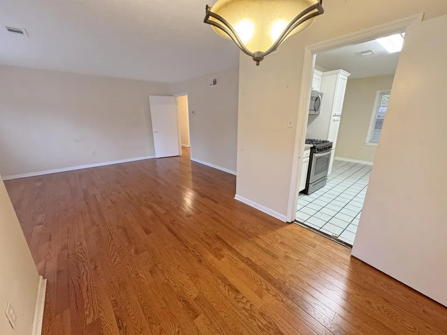
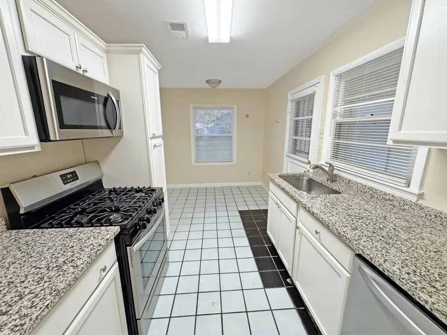
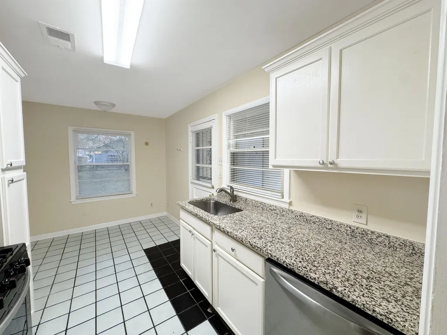
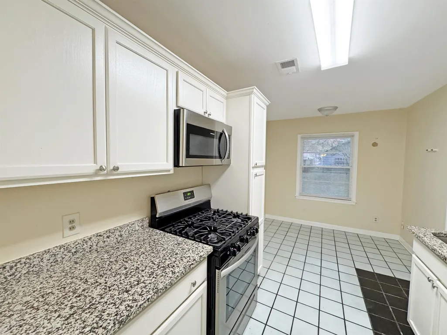
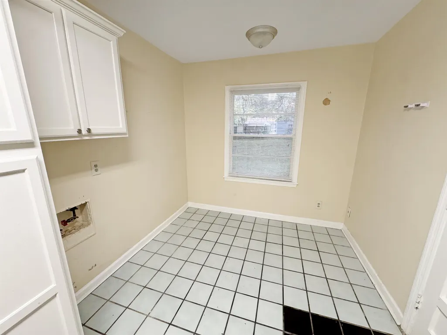
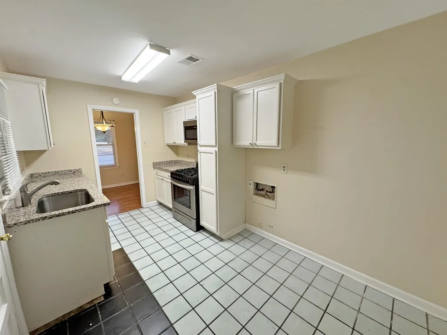
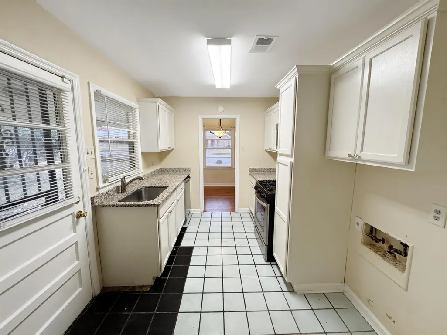
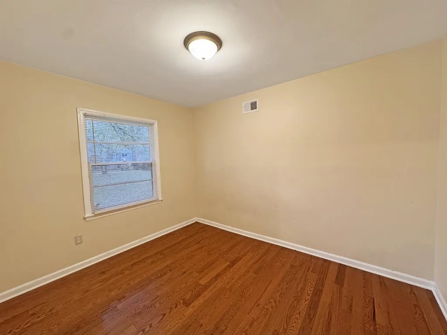
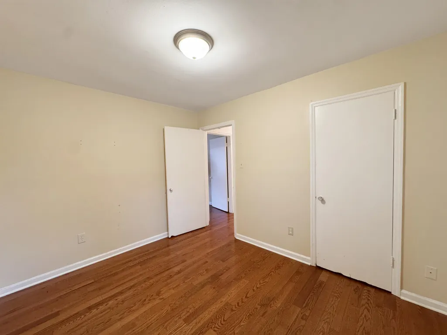
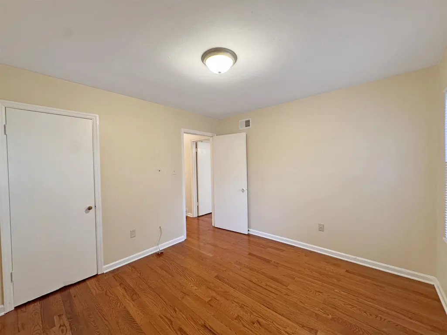
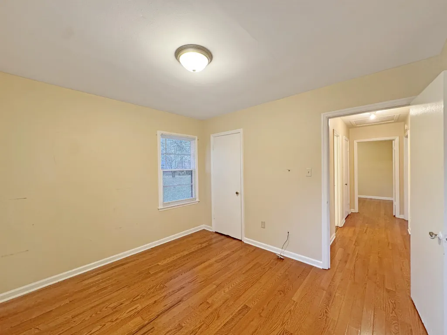
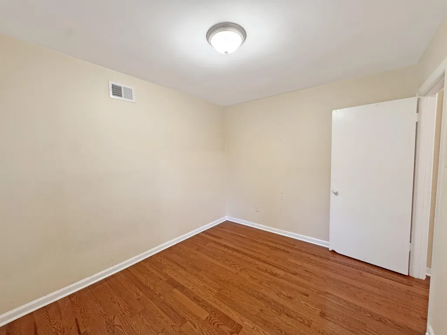
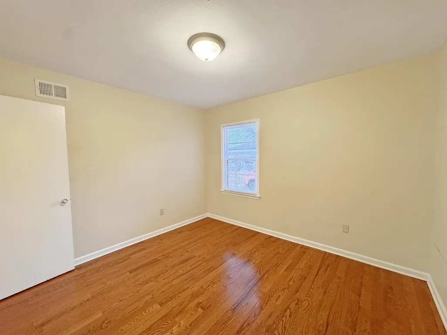
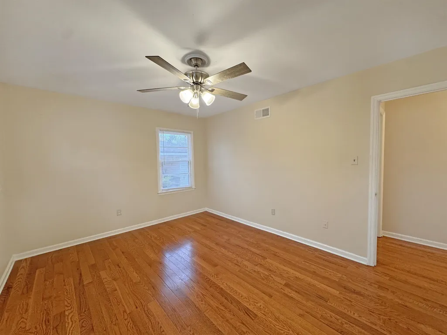
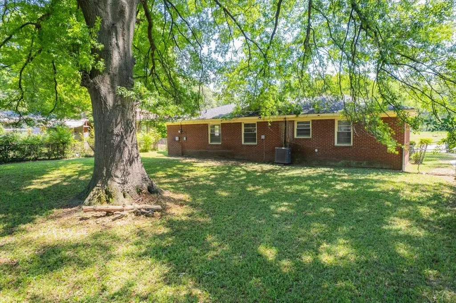
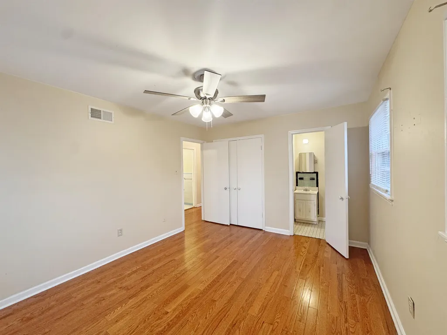
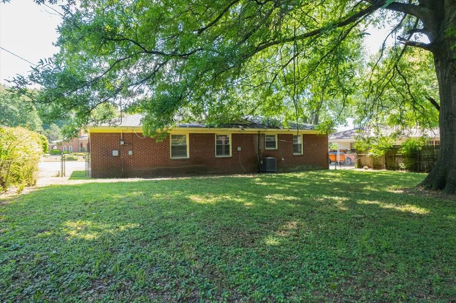
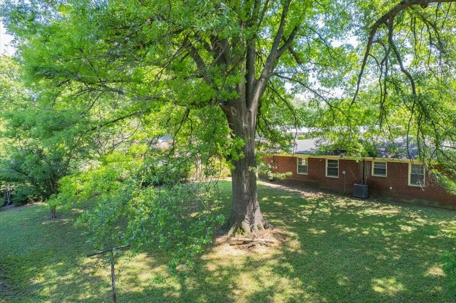
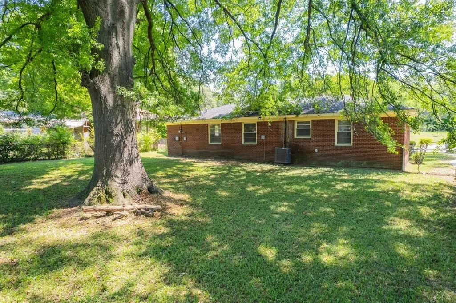
Fresh 3/2 in the heart of Colonial Acres. The tenants have vacated giving you a great blank canvas to make your own. Inside, youâll find a smooth, functional layout with 2022 flooring throughout and an updated kitchen from 2022 with good storage and easy flow to the dining and living spaces. The natural light throughout makes the home feel open and comfortable. The lot is level with mature trees and has a storage room in the carport. This location is hard to beat with quick access to White Station, Quince, shopping, dining, and schools. Whether youâre looking for an affordable home in a popular neighborhood or a straightforward investment opportunity, this one is clean, vacant, and ready for its next chapter.
| Price History | |
|---|---|
| 10/15/2025 | Listed $199,900 |
| 2/11/2026 | 10$180,000 |
| 6/3/2026 | 3$175,000 |
General Features
| Heating | Central |
|---|---|
| Cooling | Central |
| Roof | Composition Shingles |
| Status | Active |
| Full Baths | 2 |
| Other Rooms | Attic,Storage Room |
| Legal Subdivision Name | COUNTRY CLUB ESTATES |
| Style | Traditional |
| Stories Count | 1 |
| County | Shelby |
| Class | Residential |
| Type | Detached Single Family |
| Condo | No |
| Area | 759B |
| Parcel Number | 067024 00009 |
| Status | Active |
| Annual City Tax | 985 |
| Annual County Tax | 1045 |
| Sale/Rent | For Sale |
| Area | Sea Isle/Park |
| Service Type | Full Service Listing |
| Neighborhood Association | None |
| Year Built | 1956 |
| Directions | Off Quince between Verne and Wilbec |
| City | Memphis |
| Virtual Tour | https://youtube.com/shorts/T2-rPDbWrIc?si=S0ZZHA7ODabo9FZD |
| DOM | 320 |
Interior Features
| Dining Room | 10x9 |
|---|---|
| Living Room | LR/DR Combination |
| Kitchen Dimensions | 14x8 |
| Living Room Dimensions | 23x14 |
| Bedroom 3 Dimensions | 12x9 |
| Bedroom 2 Dimensions | 12x11 |
| Beds | 3 |
| Total Baths | 2 |
| Number of Rooms | 5 |
| Downstairs Bedrooms | 3 |
| MISC. INTERIOR | All Window Treatments,Attic Access |
| FLOORS/CEILINGS | Part Hardwood,Tile |
| INTERIOR EQUIPMENT | Dishwasher,Gas Cooking,Range/Oven |
| BEDROOM 3 DESCRIPTION | Level 1,Shared Bath |
| BEDROOM 2 DESCRIPTION | Level 1,Shared Bath |
| Back on Market Date | 2026-08-12 |
Exterior Features
| Pool | None |
|---|---|
| Lot | 382 |
| Lot Size Area | 0.22 |
| Water & Sewer | Public Sewer,Public Water |
| Lot Size | 70X140 |
| Parking Display | C1A |
| Lot Description | Level,Some Trees |
| # Covered Parking Spaces | 1 |
| PARKING/STORAGE | Driveway/Pad |
| EXTERIOR/WINDOWS | Brick Veneer,Wood/Composition |
| Misc. Exterior | Storage Building,Porch,Sidewalks |
Amenities
- Foreclosure
- Views
- Short Sale
- New Construction
- Adult 55+
- Lease To Own
- No HOA Fees
- Furnished
- Primary On Main
- Air Conditioning
- Seller Finance
- Green
- Fixer Upper
- Horse
- Golf
- Fireplace
- Deck
- Garage
- Basement
- Pool
Property vs Single Family Average in 38117
Price
Taxes
Year Built
Visits
 Copyright © 2026 Memphis Area Association of REALTORS®. The information provided is for the consumer's personal, non-commercial use and may not be used for any purpose other than to identify prospective properties that the consumer may be interested in purchasing. Information deemed reliable, but not guaranteed. Some or all of the listings displayed may not belong to the firm whose web site is being visited.
