
Primary on Main







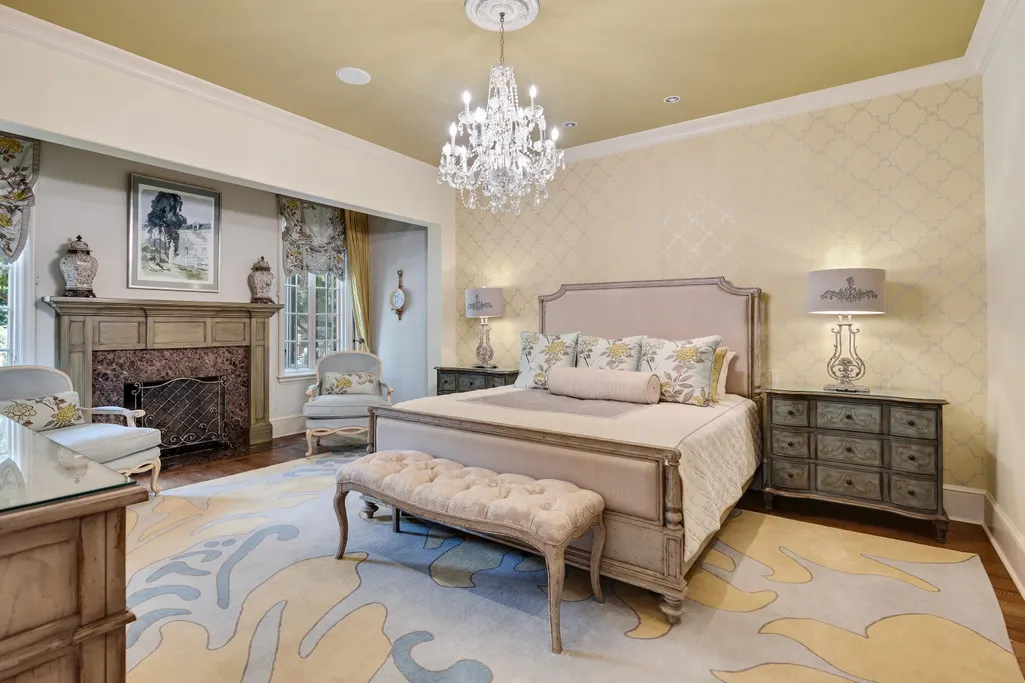
Address
6175 Chapelle Cir E, Memphis, TN
Price
$ 1,995,000
Property Attributes
- MLS#10228318
- TypeSingle Family
- Listing Status Active
- CountySHELBY
- CityMemphis
- AreaRiver Oaks
- NeighborhoodRIVER OAKS
- Zip38120
- StyleFrench,Traditional
- Year Built2006
- Taxes$ 23893
- Price$ 1,995,000
- Bedrooms5
- Full Bathrooms5
- Half Bathrooms2
- Sqr Footage6841
- Lot Size0.46 Acres
Data Source:
Memphis MLS (MAAR)
Property Description
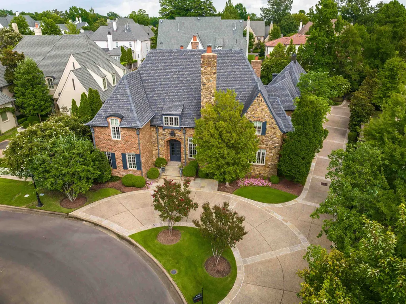
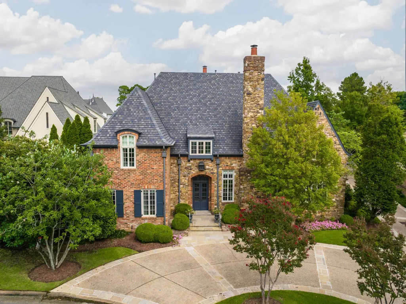
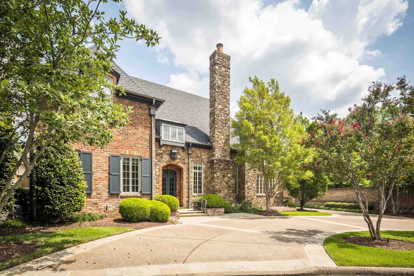
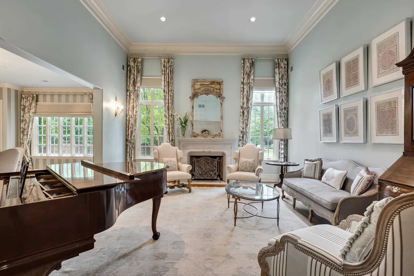
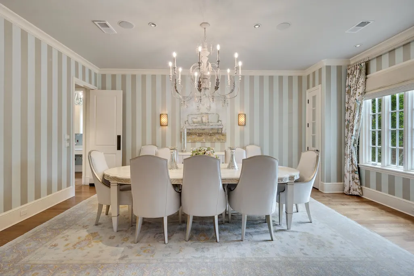
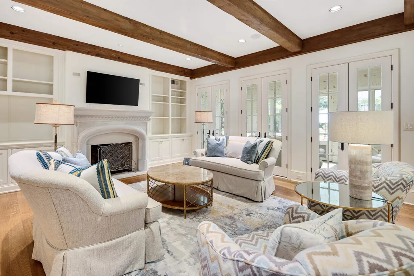
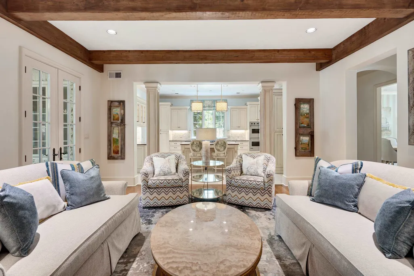
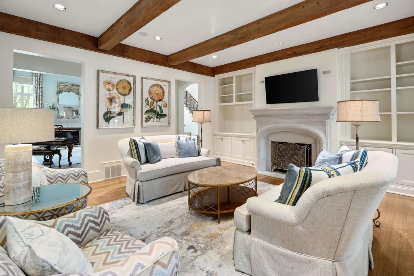
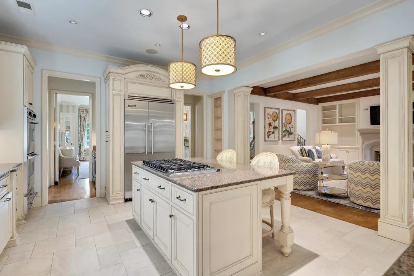
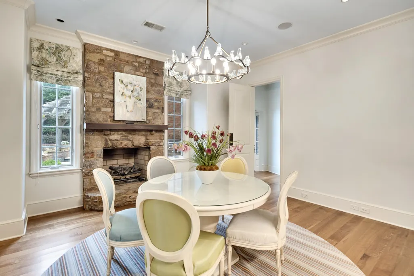
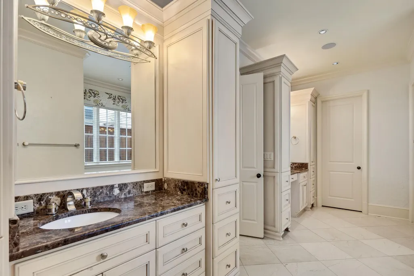
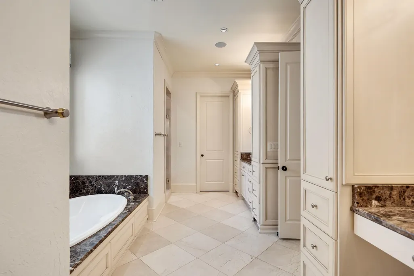
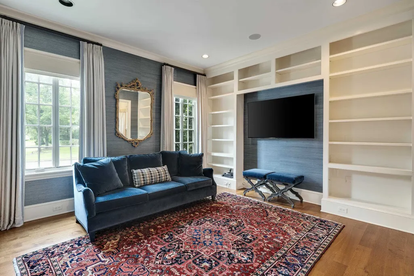
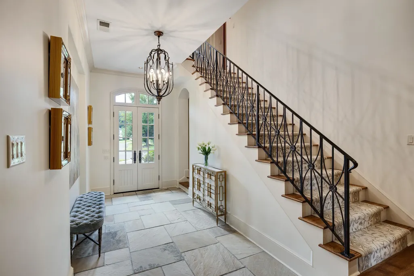
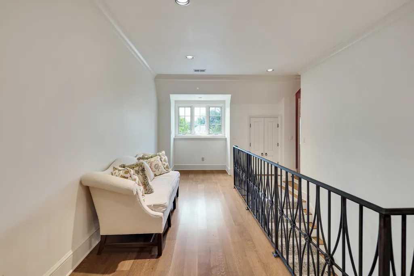
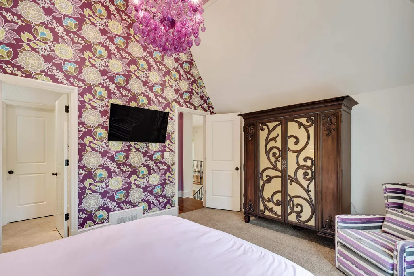
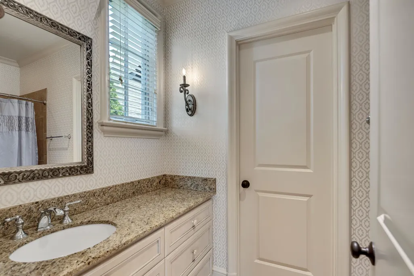
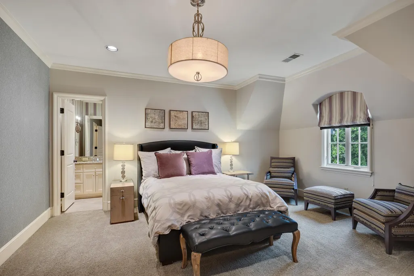
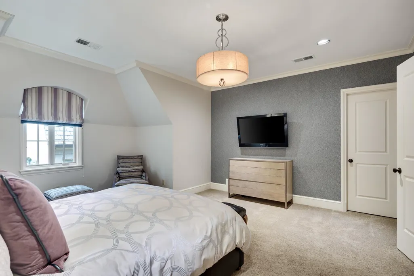
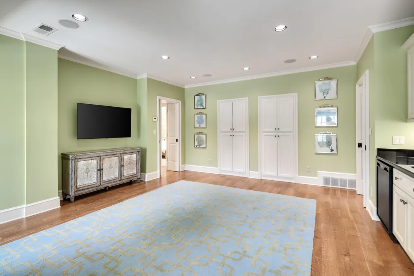
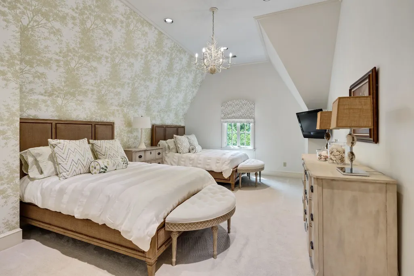
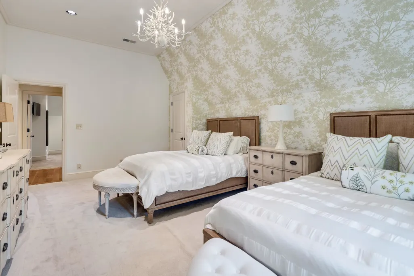
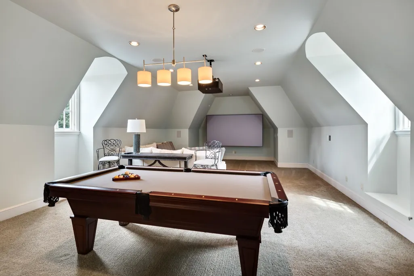
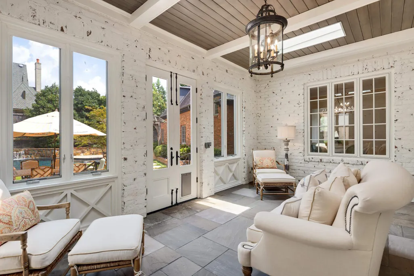
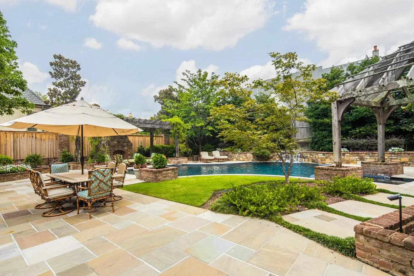
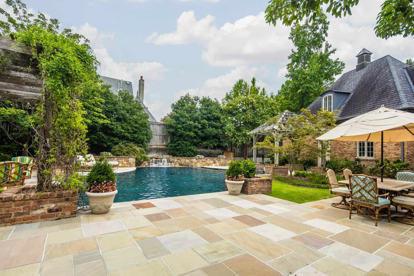
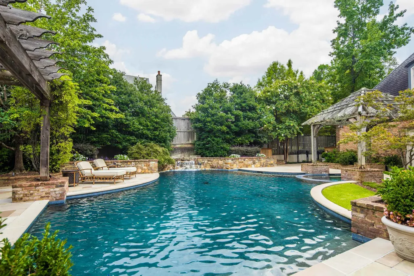
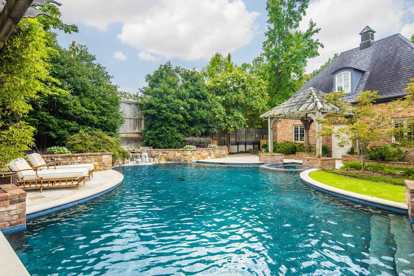
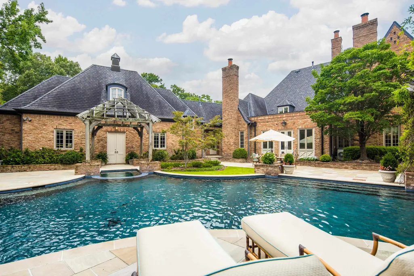
A rare offering in Normandy Park, one of Memphis' most prestigious gated enclaves with a 24-hour manned guard gate. Designed by Doug Enoch and built by Harry Day, this distinguished old-brick-and-stone residence pairs timeless, refined architecture with exceptional scale. Offering 5 or 6 bedrooms, including a handsome office or second bedroom down, the home features a huge media room, separate playroom/bonus room, 4 interior fireplaces, stone porches, granite countertops throughout, and a Viking-equipped kitchen. Outside, the private backyard feels like a resort, with a pool, hot tub, and inviting outdoor living area centered around a fifth fireplace. A 3-car garage adds everyday convenience to this exceptional property. Immaculately maintained and gracious as-is, yet thoughtfully priced to leave room for a new owner to make tasteful updates and create a truly exceptional home in one of the city's most exclusive and tightly held settings. Listing agent must be present for all showings.
| Price History | |
|---|---|
| 8/13/2026 | Listed $1,995,000 |
General Features
| Heating | Central |
|---|---|
| Cooling | Central |
| Fireplaces | 5 |
| Status | Active |
| Full Baths | 5 |
| Half Baths | 2 |
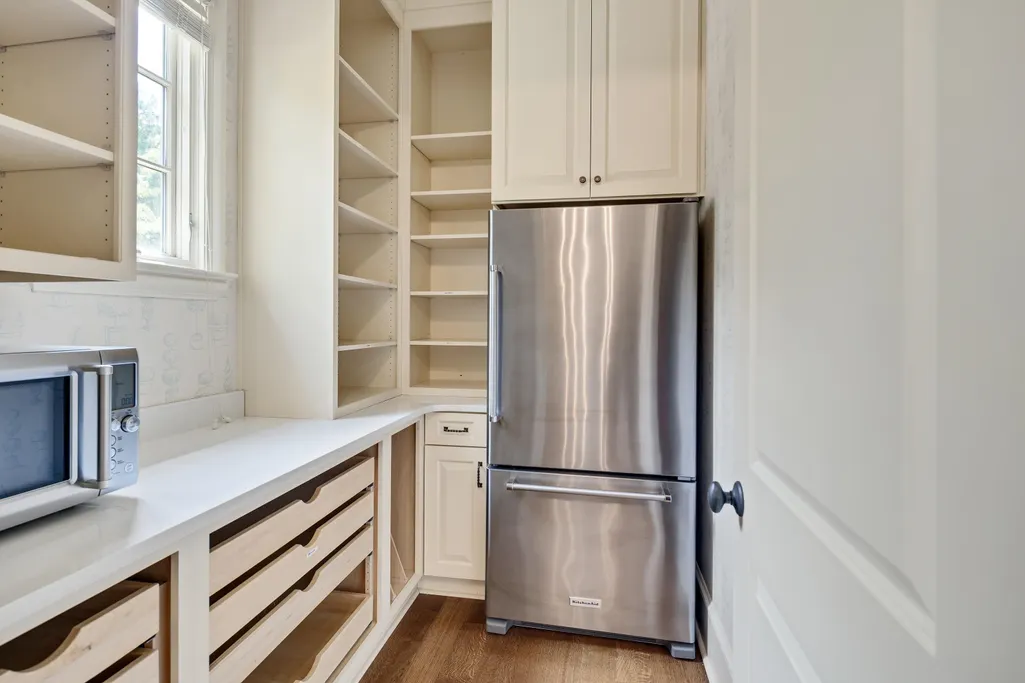
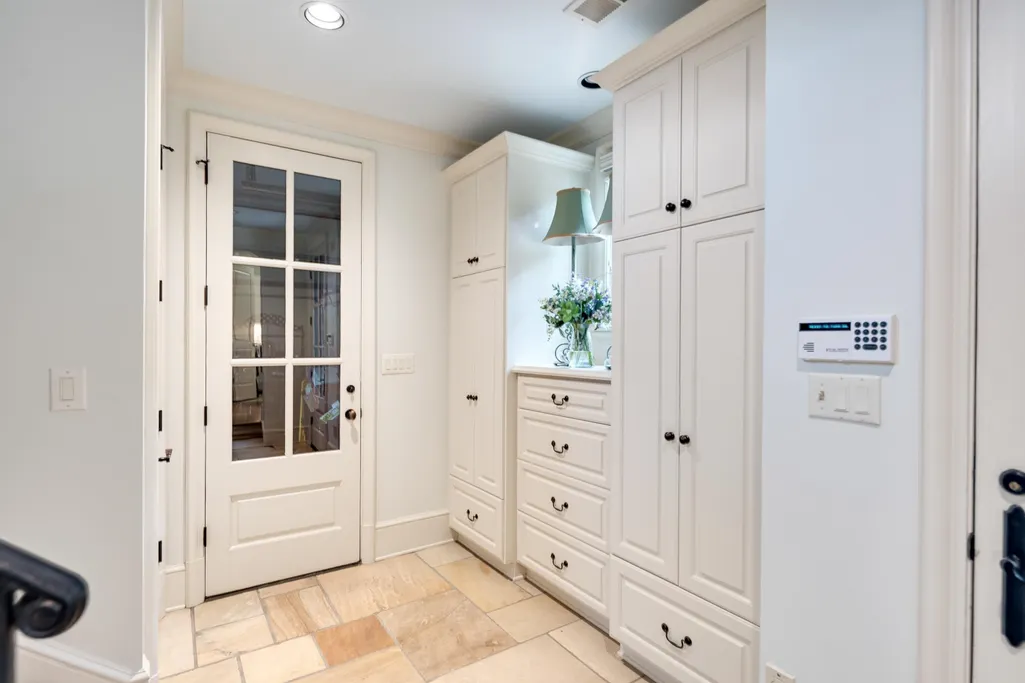
| Other Rooms | Laundry Room,Sun Room,Play Room,Bonus Room,Entry Hall,Media Room,Attic,Storage Room,Scullery |
| Legal Subdivision Name | SHADY GROVE PD |
| Style | French,Traditional |
| Stories Count | 2 |
| County | Shelby |
| Class | Residential |
| Type | Detached Single Family |
| Condo | No |
| Area | 782G |
| Parcel Number | 080021 E00039 |
| Annual Association Fee | 7300 |
| Status | Active |
| Annual City Tax | 11699 |
| Annual County Tax | 12194 |
| Sale/Rent | For Sale |
| Neighborhood Amenities | Gated Neighborhood |
| Area | River Oaks |
| Service Type | Full Service Listing |
| Neighborhood Association | Mandatory |
| BEDROOM 5 DESCRIPTION | Carpet,Level 2,Shared Bath,Smooth Ceiling,Walk-In Closet |
| Year Built | 2006 |
| Directions | From Poplar,go North on Shady Grove. Turn Right into Normandy Park. Turn Right on Chapelle Cir. E. House is the last on the left. |
| City | Memphis |
| DOM | 35 |
Interior Features
| Dining Room | 20x15 |
|---|---|
| Living Room | Separate Living Room,Separate Dining Room,Great Room,Eat-In Kitchen,Breakfast Bar,Separate Breakfast Room,Pantry,Island In Kitchen |
| Bedroom 4 Dimensions | 20x14 |
| Kitchen Dimensions | 17x16 |
| Living Room Dimensions | 19x16 |
| Bedroom 3 Dimensions | 17x16 |
| Bedroom 2 Dimensions | 15x13 |
| Beds | 5 |
| Total Baths | 5.2 |
| Fireplace | In Living Room,In Den/Great Room,In Primary Bedroom,In Other Room,Gas Starter,Gas Logs |
| Number of Rooms | 13 |
| Bedroom 5 Dimensions | 15x14 |
| Downstairs Bedrooms | 2 |
| Breakfast Dimensions | 15x15 |
| Play/Bonus Room Dimension | 33x19 |
| OFFICE DESCRIPTION | Built-In Cabinets/Bkcases,Hardwood Floor,Level 1,Private Full Bath,Walk-In Closet |
| BEDROOM 4 DESCRIPTION | Carpet,Level 2,Shared Bath,Smooth Ceiling,Walk-In Closet |
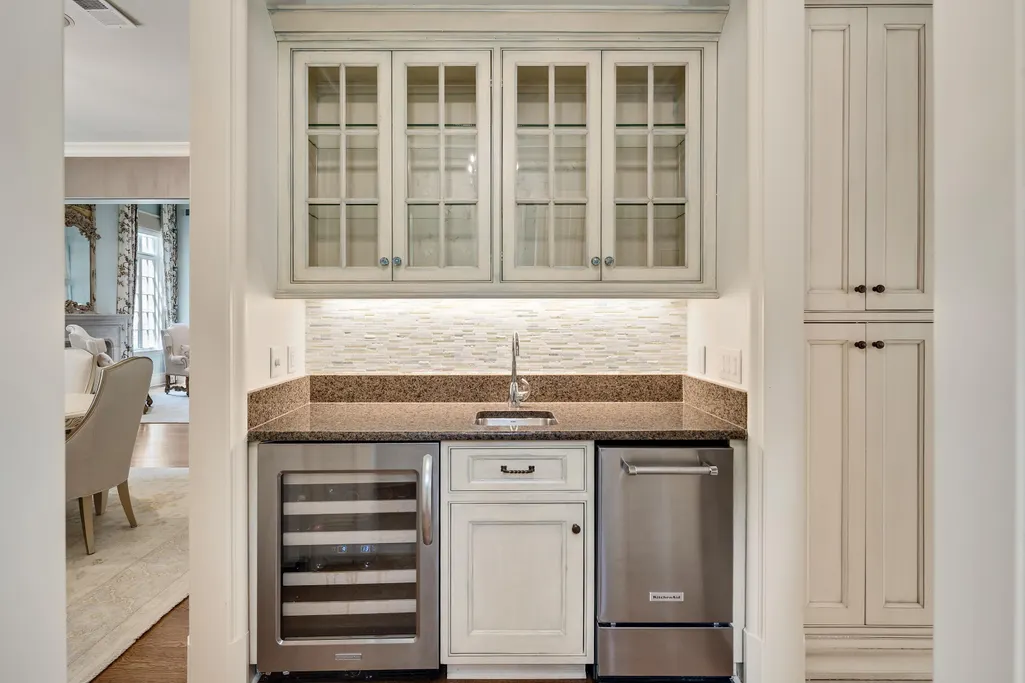
| MISC. INTERIOR | Wet Bar,Walk-In Closet(s),Walk-In Attic,Rear Stairs to Playroom |
| FLOORS/CEILINGS | Part Hardwood,Part Carpet,Tile,Smooth Ceiling,9 or more Ft. Ceiling |
| INTERIOR EQUIPMENT | Range/Oven,Self Cleaning Oven,Double Oven,Cooktop,Gas Cooking,Disposal,Dishwasher,Microwave,Refrigerator,Separate Ice Maker |
| BEDROOM 3 DESCRIPTION | Carpet,Level 2,Private Full Bath,Smooth Ceiling,Walk-In Closet |
| BEDROOM 2 DESCRIPTION | Hardwood Floor,Level 1,Private Full Bath,Smooth Ceiling,Walk-In Closet |
| Office Dimensions | 15x13 |
Exterior Features
| Pool | In Ground |
|---|---|
| Lot | 39 |
| Lot Size Area | 0.46 |
| Water & Sewer | Public Sewer,Public Water |
| Lot Size | 94.67 X 161.50 (IRR) |
| Parking Display | G3A |
| Lot Description | Some Trees,Professionally Landscaped,Wood Fenced,Brick/Stone Fenced |
| # Covered Parking Spaces | 3 |
| PARKING/STORAGE | Circular Drive,Storage Room(s),Garage Door Opener(s),Side-Load Garage |
| EXTERIOR/WINDOWS | Brick Veneer |
| Misc. Exterior | Auto Lawn Sprinkler,Pool Cleaning Equipment,Hot Tub,Guarded Gate,Well Landscaped Grounds,Pergola |
Amenities
- Foreclosure
- Views
- Short Sale
- New Construction
- Adult 55+
- Lease To Own
- No HOA Fees
- Furnished
- Primary On Main
- Air Conditioning
- Seller Finance
- Green
- Fixer Upper
- Horse
- Golf
- Fireplace
- Deck
- Garage
- Basement
- Pool
Property vs Single Family Average in 38120
Price
Taxes
Year Built
Visits
 Copyright © 2026 Memphis Area Association of REALTORS®. The information provided is for the consumer's personal, non-commercial use and may not be used for any purpose other than to identify prospective properties that the consumer may be interested in purchasing. Information deemed reliable, but not guaranteed. Some or all of the listings displayed may not belong to the firm whose web site is being visited.
