
Primary on Main
















Address
5879 Haymarket Rd, Memphis, TN
Price
$ 850,000
Property Attributes
- MLS#10230604
- TypeSingle Family
- Listing Status Active
- CountySHELBY
- CityMemphis
- AreaRiver Oaks
- NeighborhoodRIVER OAKS
- Zip38120
- StyleTraditional
- Year Built1973
- Taxes$ 10197
- Price$ 850,000
- Bedrooms5
- Full Bathrooms3
- Half Bathrooms2
- Sqr Footage4412
- Lot Size0.45 Acres
Data Source:
Memphis MLS (MAAR)
Property Description
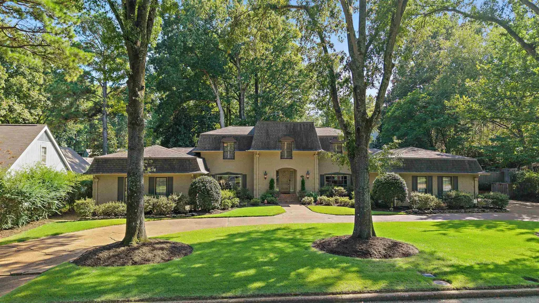
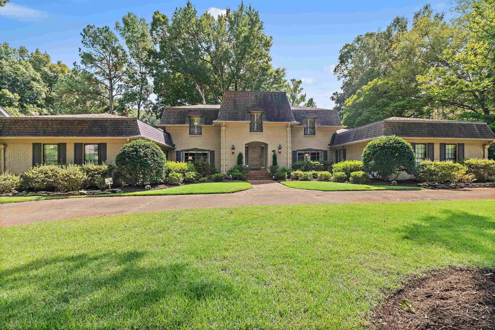
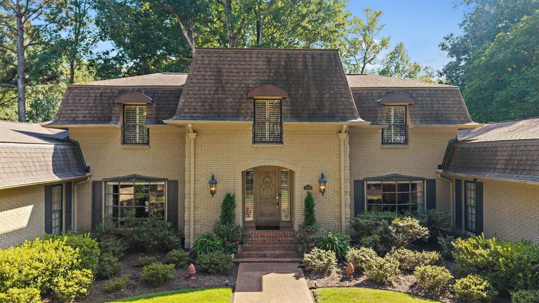
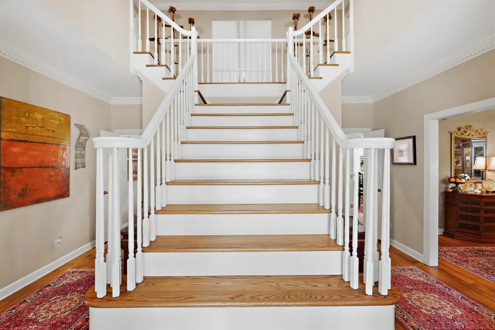
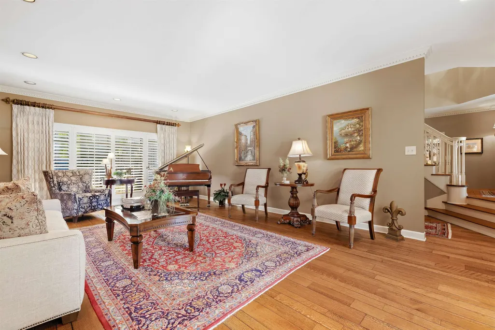
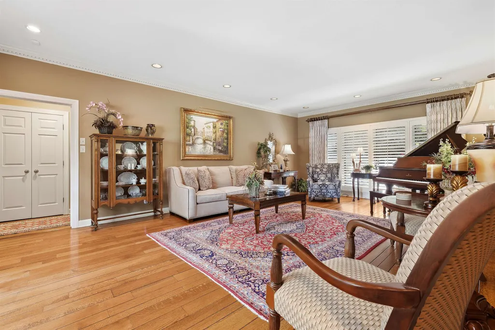
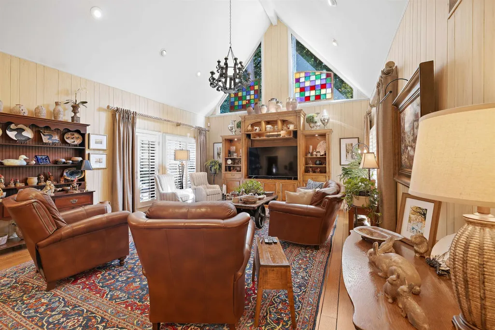
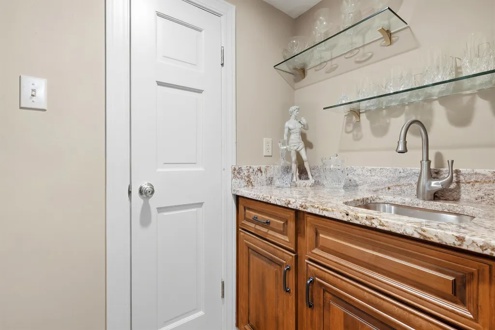
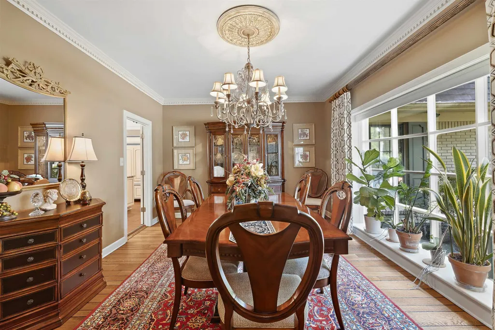
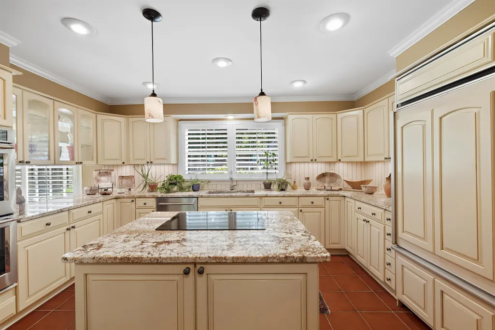
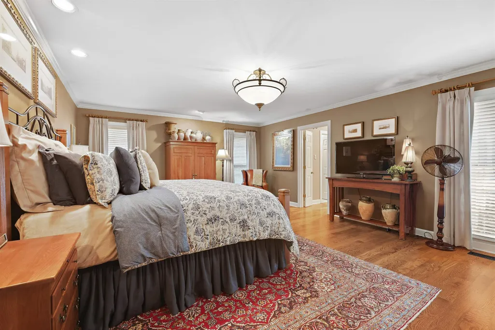
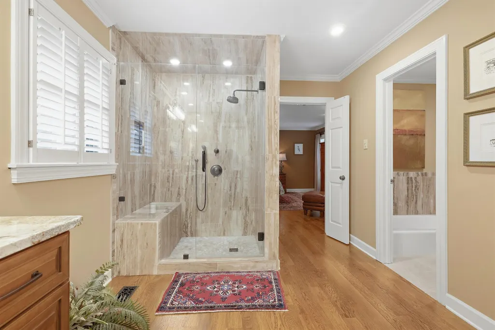
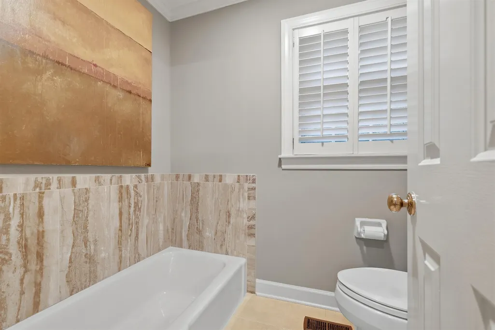
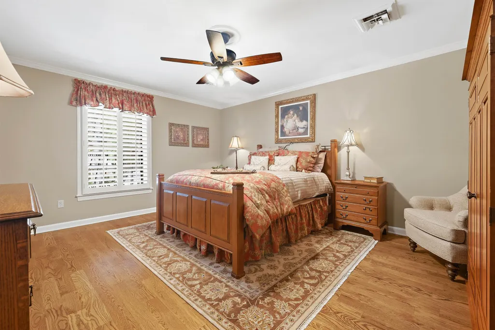
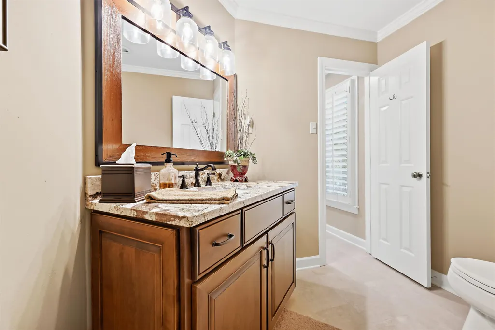
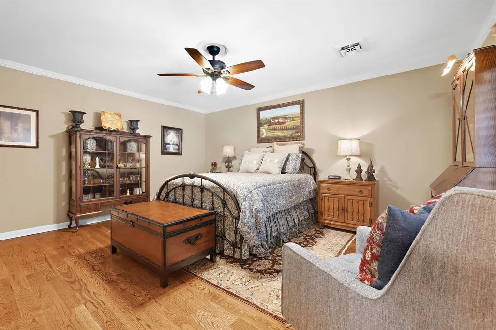
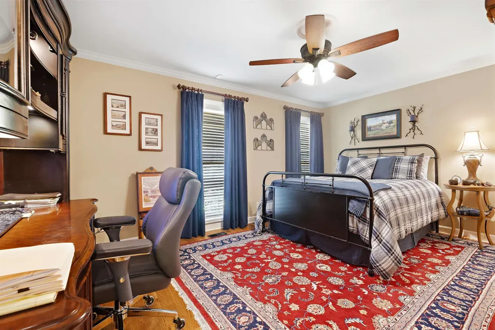
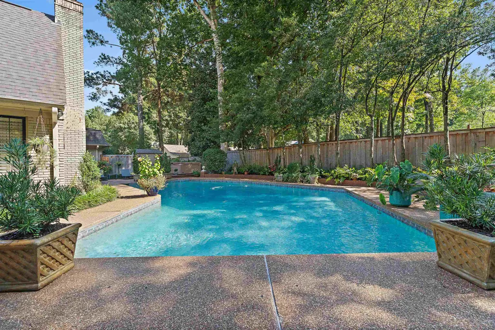
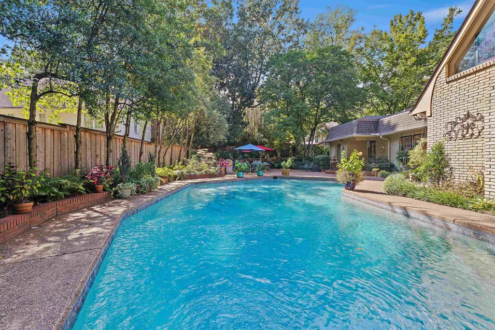
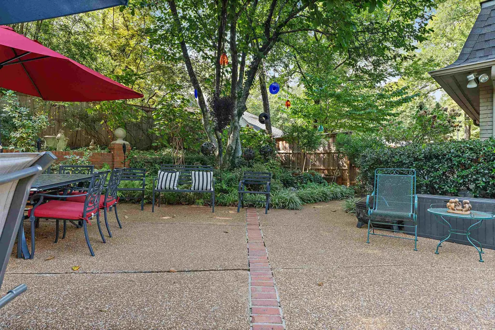
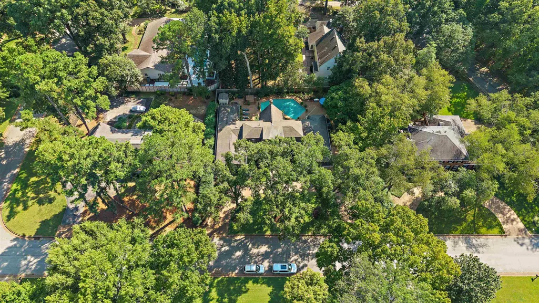
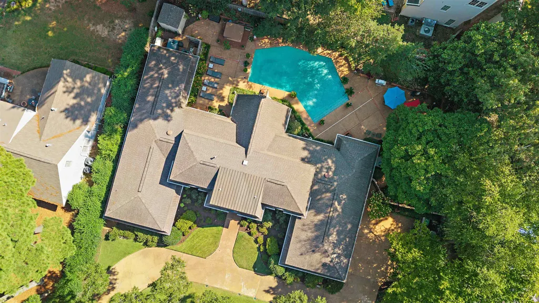
Exceptional River Oaks home beautifully situated on a quiet street in a desirable neighborhood. Thoughtfully updated and meticulously maintained, this move-in-ready residence offers elegant finishes, exceptional living spaces, and fabulous indoor-outdoor entertaining. Hardwood floors extend throughout, including all bedrooms, complemented by custom draperies and plantation shutters. The updated kitchen features new granite countertops, double stainless-steel ovens, sink and dishwasher. Renovated 13x8 laundry room offers granite counters and additional cabinetry. Primary suite includes a beautifully updated bath, gorgeous shower, two walk-in closets, and direct access to the pool. All baths and wet bar have been updated with new cabinetry, tile and lighting. Three bedrooms are on the main level, with two upstairs and a Jack-and-Jill bath. Gorgeous gunite pool, expansive decking, storage building, full-house generator installed in 2023, and triple garage. Extensive updates throughout
| Price History | |
|---|---|
| 9/17/2026 | Listed $850,000 |
General Features
| Heating | Central,Gas,3 or More Systems |
|---|---|
| Cooling | 220 Wiring,3 or More Systems,Central |
| Roof | Composition Shingles |
| Fireplaces | 1 |
| Status | Active |
| Full Baths | 3 |
| Half Baths | 2 |
| Other Rooms | Laundry Room,Entry Hall,Attic,Storage Room |
| Legal Subdivision Name | FAIRWOOD 1ST ADDN REV |
| Style | Traditional |
| Stories Count | 1.5 |
| County | Shelby |
| Class | Residential |
| Type | Detached Single Family |
| Condo | No |
| Area | 782C |
| Parcel Number | 080023 00030 |
| Status | Active |
| Annual City Tax | 4993 |
| Annual County Tax | 5204 |
| Sale/Rent | For Sale |
| Area | River Oaks |
| Service Type | Full Service Listing |
| Neighborhood Association | None |
| BEDROOM 5 DESCRIPTION | Level 2,Walk-In Closet,Shared Bath,Smooth Ceiling,Hardwood Floor |
| Year Built | 1973 |
| Directions | South on Sweetbriar off of Shady Grove. Right on Haymarket. Home on the left. |
| City | Memphis |
| DOM | 1 |
Interior Features
| Dining Room | 16x13 |
|---|---|
| Living Room | Separate Living Room,Separate Dining Room,Separate Den,Updated/Renovated Kitchen,Separate Breakfast Room,Pantry,Island In Kitchen |
| Bedroom 4 Dimensions | 16x15 |
| Kitchen Dimensions | 15x13 |
| Living Room Dimensions | 25x16 |
| Bedroom 3 Dimensions | 18x12 |
| Bedroom 2 Dimensions | 16x12 |
| Beds | 5 |
| Total Baths | 3.2 |
| Fireplace | In Den/Great Room,Gas Starter,Gas Logs |
| Number of Rooms | 10 |
| Bedroom 5 Dimensions | 16x16 |
| Downstairs Bedrooms | 3 |
| Breakfast Dimensions | 12x9 |
| BEDROOM 4 DESCRIPTION | Level 2,Walk-In Closet,Shared Bath,Smooth Ceiling,Hardwood Floor |
| MISC. INTERIOR | All Window Treatments,Walk-In Closet(s),Pull Down Attic Stairs,Security System,Smoke Detector(s),Monitored Alarm |
| FLOORS/CEILINGS | Hardwood Throughout,Tile,Smooth Ceiling,9 or more Ft. Ceiling |
| INTERIOR EQUIPMENT | Self Cleaning Oven,Double Oven,Cooktop,Disposal,Dishwasher,Microwave,Refrigerator |
| BEDROOM 3 DESCRIPTION | Level 1,Shared Bath,Smooth Ceiling,Hardwood Floor |
| BEDROOM 2 DESCRIPTION | Level 1,Shared Bath,Smooth Ceiling,Hardwood Floor |
Exterior Features
| Foundation | Slab |
|---|---|
| Pool | In Ground |
| Lot | 24 |
| Lot Size Area | 0.45 |
| Water & Sewer | 2+ Water Heaters,Electric Water Heater,Public Sewer,Public Water |
| Lot Size | 140X143 |
| Parking Display | G3A |
| Lot Description | Some Trees,Level,Professionally Landscaped,Wood Fenced |
| # Covered Parking Spaces | 3 |
| PARKING/STORAGE | Storage Room(s),Garage Door Opener(s),Side-Load Garage |
| EXTERIOR/WINDOWS | Wood/Composition,Wood Window(s),Storm Window(s) |
| Misc. Exterior | Auto Lawn Sprinkler,Storage Building,Patio,Wood Fence,Storage,Generator |
Amenities
- Foreclosure
- Views
- Short Sale
- New Construction
- Adult 55+
- Lease To Own
- No HOA Fees
- Furnished
- Primary On Main
- Air Conditioning
- Seller Finance
- Green
- Fixer Upper
- Horse
- Golf
- Fireplace
- Deck
- Garage
- Basement
- Pool
Property vs Single Family Average in 38120
Price
Taxes
Year Built
 Copyright © 2026 Memphis Area Association of REALTORS®. The information provided is for the consumer's personal, non-commercial use and may not be used for any purpose other than to identify prospective properties that the consumer may be interested in purchasing. Information deemed reliable, but not guaranteed. Some or all of the listings displayed may not belong to the firm whose web site is being visited.
