










Address
680 Sweetbrier Rd, Memphis, TN
Price
$ 749,000
Property Attributes
- MLS#10228886
- TypeSingle Family
- Listing Status Active
- CountySHELBY
- CityMemphis
- AreaRiver Oaks
- NeighborhoodRIVER OAKS
- Zip38120
- StyleTraditional
- Year Built1981
- Taxes$ 10453
- Price$ 749,000
- Bedrooms4
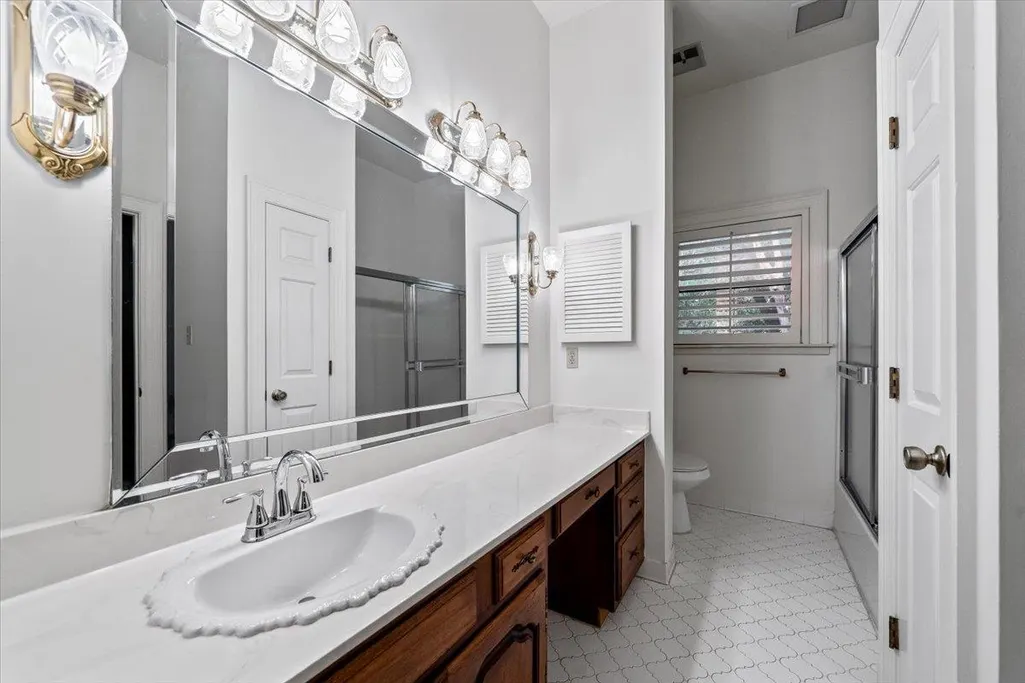
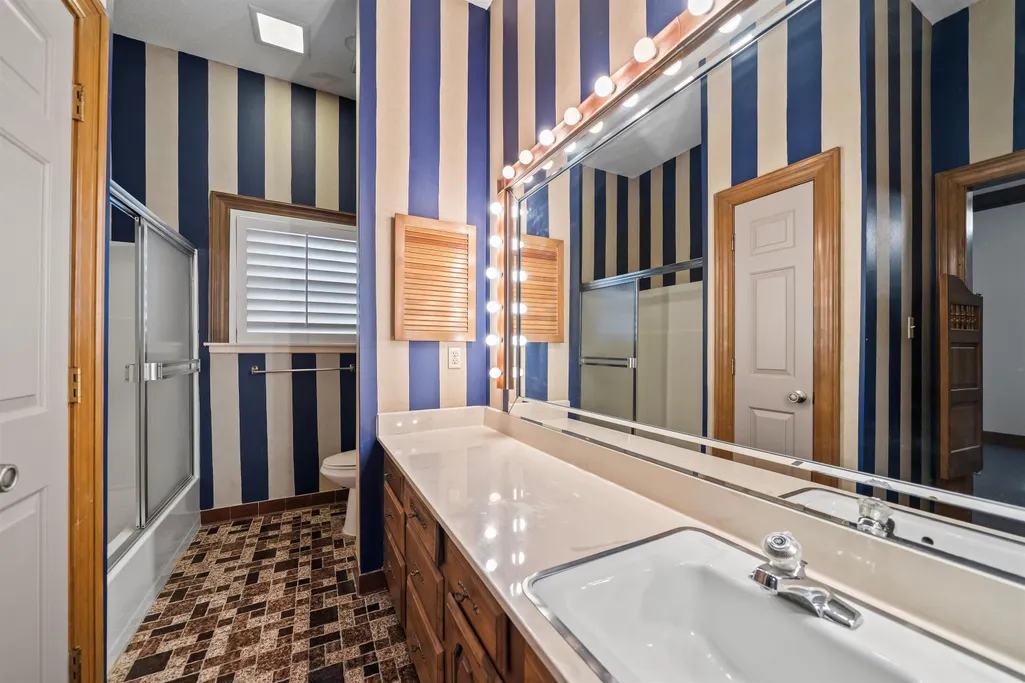
- Full Bathrooms5
- Half Bathrooms0
- Sqr Footage4972
- Lot Size0.72 Acres
Data Source:
Memphis MLS (MAAR)
Property Description
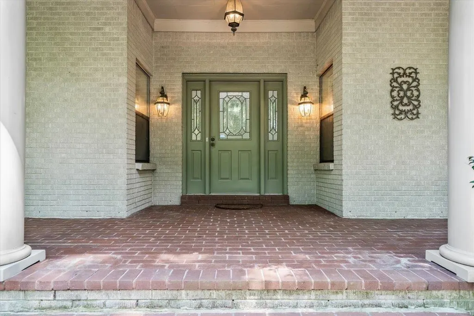
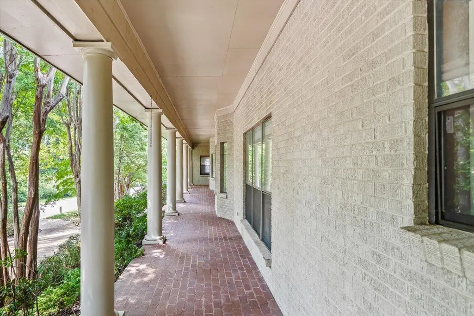
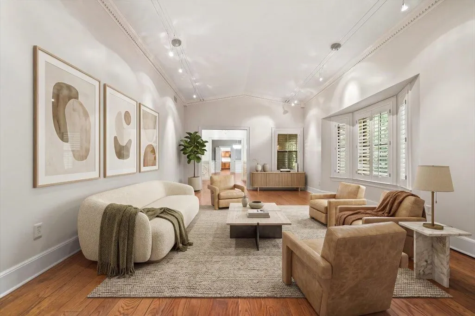
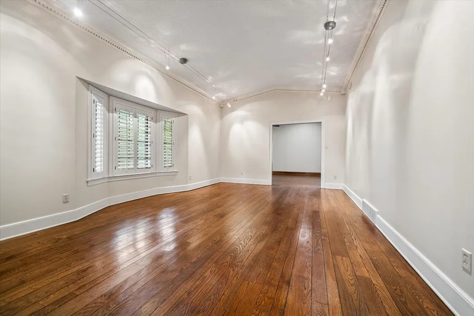
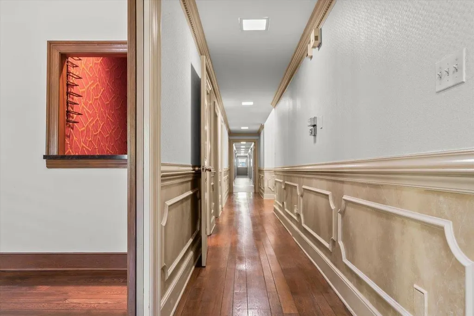
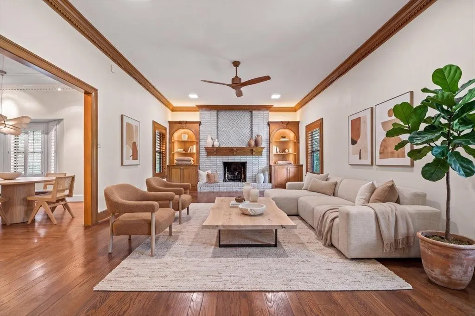
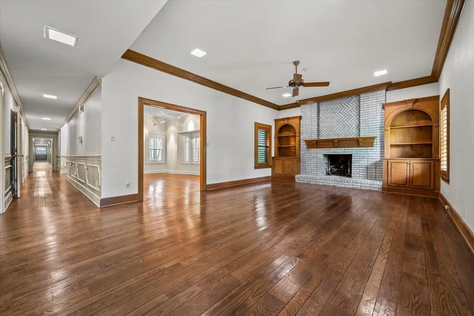
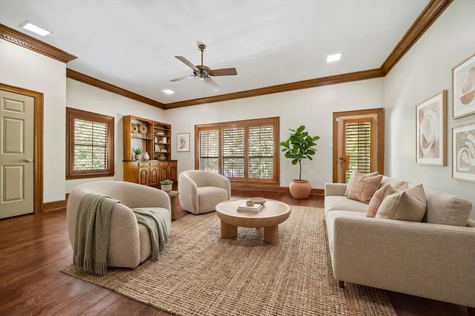
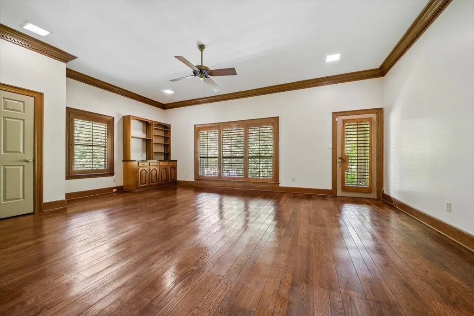
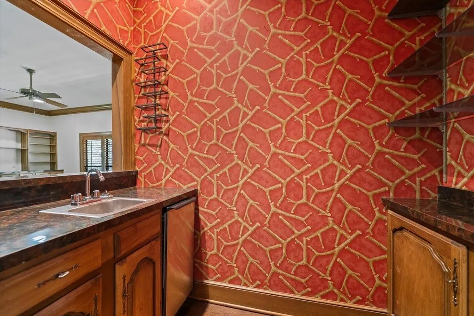
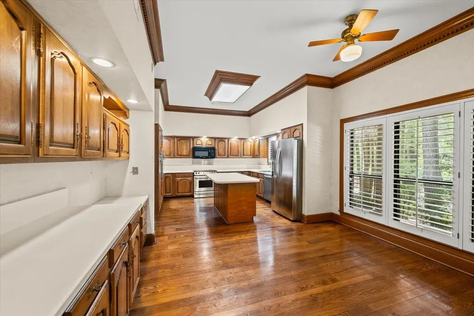
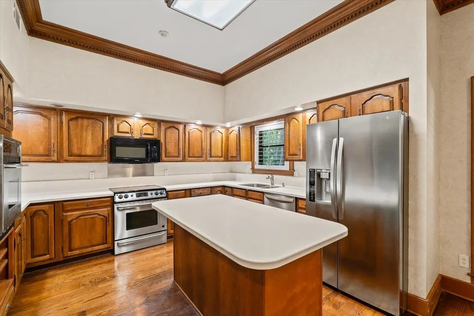
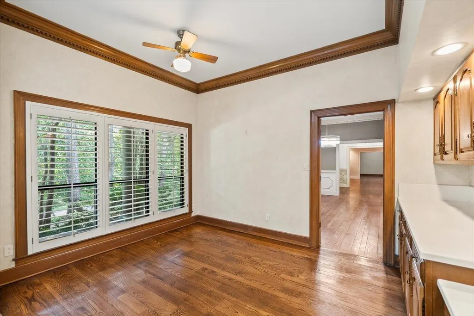
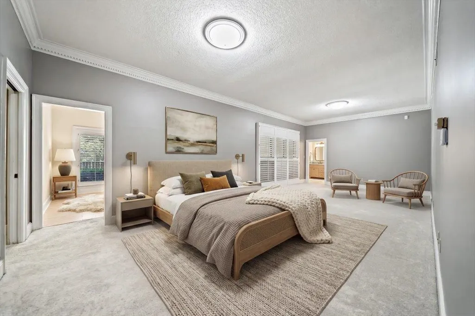
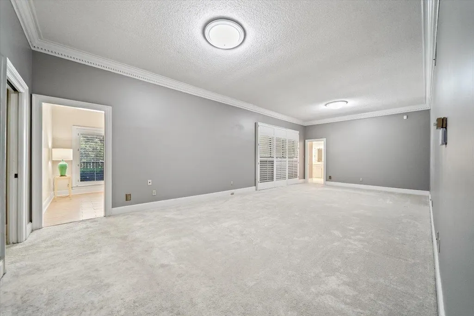
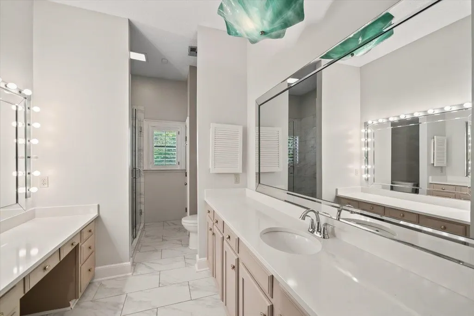
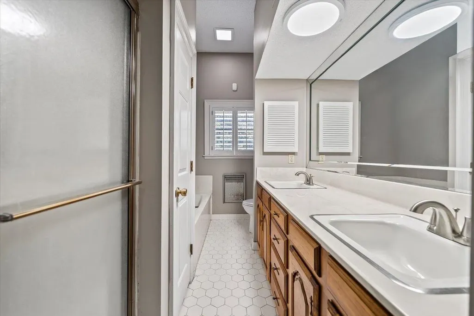
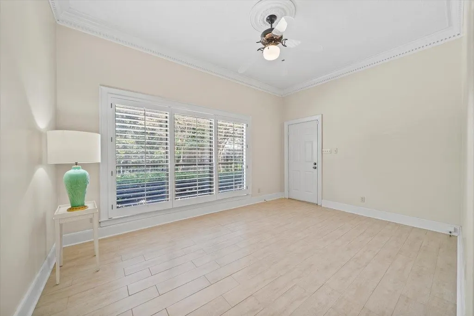
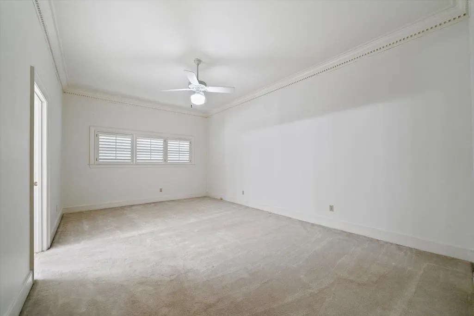
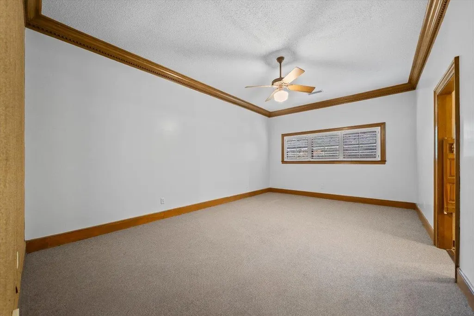
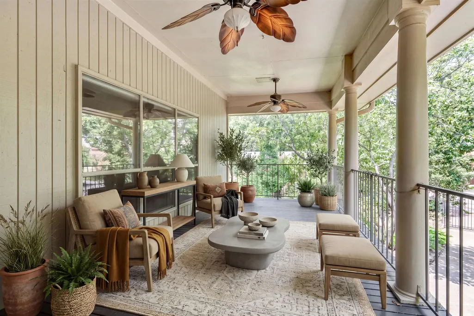
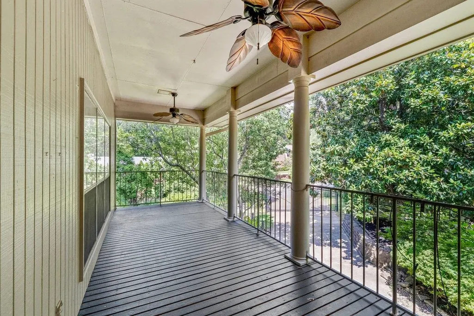
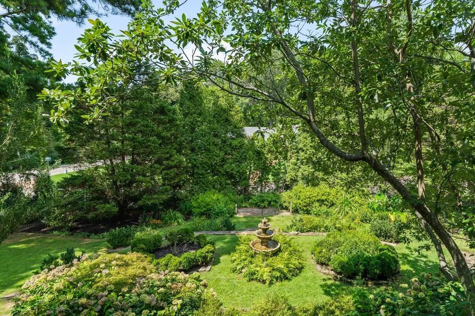
Welcome to this remarkable gated and fenced property, set on approximately one acre and offering 5,000 square feet of elegant living space. Inside, hardwood floors add warmth and timeless elegance. The thoughtfully designed primary suite features separate his-and-her bathrooms and spacious closets, along with a private sitting room/office. Beautifully landscaped grounds showcase a fabulous garden, mature trees, winding paths, and a tranquil running-water fountain, creating a private and peaceful outdoor retreat. An inviting porch leads to a stunning bluestone patio, ideal for entertaining or enjoying the serene surroundings. Two garages offering ample space for 5 vehicles, hobbies, and storage. A truly special property offering privacy, beauty, generous space, and timeless appeal. A must-see property!
| Price History | |
|---|---|
| 8/21/2026 | Listed $749,000 |
General Features
| Heating | Central,Gas |
|---|---|
| Cooling | Central |
| Fireplaces | 1 |
| Status | Active |
| Full Baths | 5 |
| Legal Subdivision Name | SWEETBRIER MANOR |
| Style | Traditional |
| Stories Count | 1 |
| County | Shelby |
| Class | Residential |
| Type | Detached Single Family |
| Condo | No |
| Area | 782C |
| Parcel Number | 080021 00073 |
| Status | Active |
| Annual City Tax | 5118 |
| Annual County Tax | 5335 |
| Sale/Rent | For Sale |
| Flood Insurance Required | No |
| Area | River Oaks |
| Service Type | Full Service Listing |
| Neighborhood Association | None |
| Year Built | 1981 |
| Directions | Heading east on Poplar,pass over I-240 and turn left (north) on Ridgeway Loop Rd. At stop sign,turn right (east) on Briarcrest Ave. At the stop sign,turn left (north) on Sweetbrier Rd. House will |
| City | Memphis |
| DOM | 27 |
Interior Features
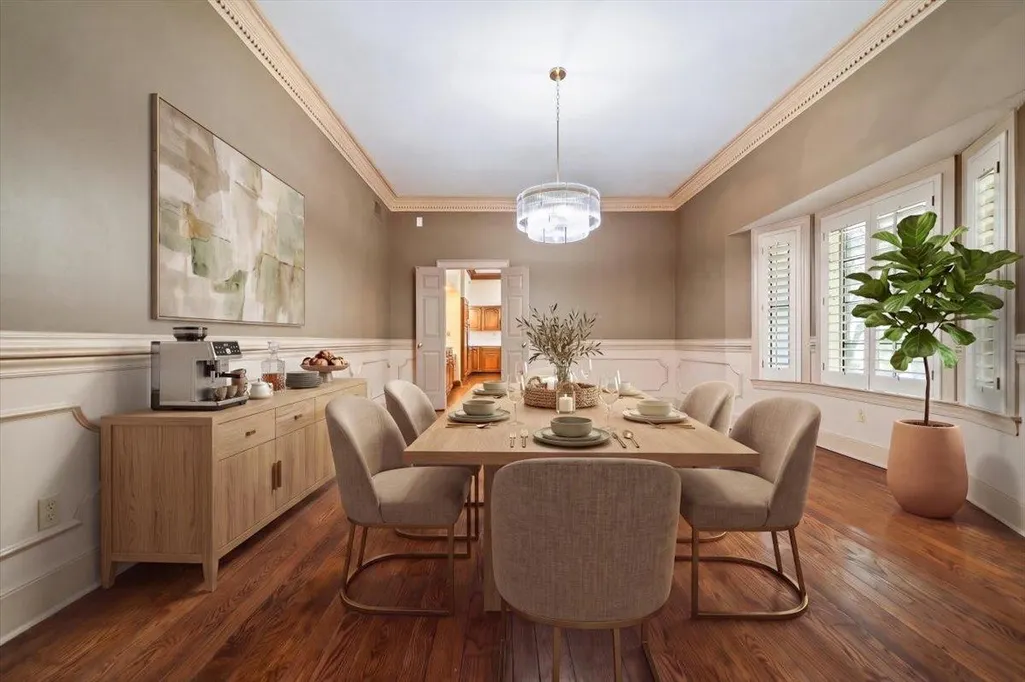
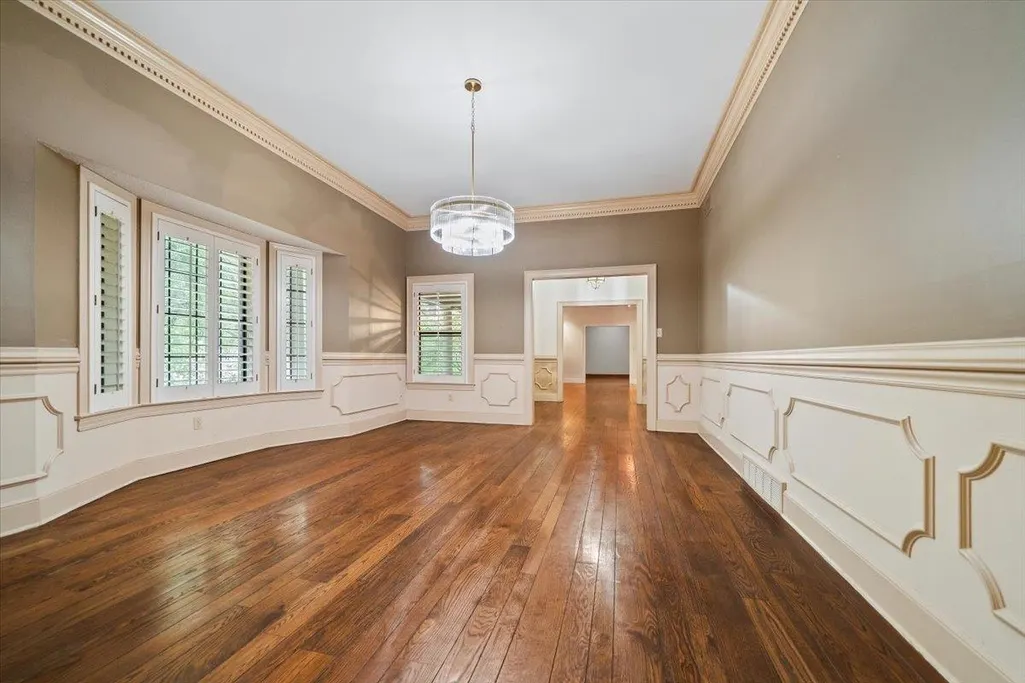
| Dining Room | 18x14 |
|---|---|
| Living Room | Separate Living Room,Separate Dining Room,Separate Den,Eat-In Kitchen,Island In Kitchen,Washer/Dryer Connections |
| Bedroom 4 Dimensions | 12x11 |
| Kitchen Dimensions | 22x12 |
| Living Room Dimensions | 20x13 |
| Bedroom 3 Dimensions | 20x13 |
| Bedroom 2 Dimensions | 20x13 |
| Beds | 4 |
| Total Baths | 5 |
| Number of Rooms | 12 |
| Play/Bonus Room Dimension | 16x20 |
| FLOORS/CEILINGS | Part Hardwood,Part Carpet,9 or more Ft. Ceiling |
Exterior Features
| Pool | None |
|---|---|
| Lot | 7 |
| Lot Size Area | 0.72 |
| Lot Size | 240X195 |
| Parking Display | G5A |
| Lot Description | Some Trees,Corner,Landscaped |
| # Covered Parking Spaces | 5 |
| PARKING/STORAGE | Driveway/Pad,Circular Drive,More than 3 Coverd Spaces,Garage Door Opener(s),Back-Load Garage,Gated Parking,Gate Clickers |
| EXTERIOR/WINDOWS | Wood Window(s) |
| Misc. Exterior | Wrought Iron Security Drs,Auto Lawn Sprinkler,Screen Porch,Well Landscaped Grounds,Iron Fence |
Amenities
- Foreclosure
- Views
- Short Sale
- New Construction
- Adult 55+
- Lease To Own
- No HOA Fees
- Furnished
- Primary On Main
- Air Conditioning
- Seller Finance
- Green
- Fixer Upper
- Horse
- Golf
- Fireplace
- Deck
- Garage
- Basement
- Pool
Property vs Single Family Average in 38120
Price
Taxes
Year Built
Visits
 Copyright © 2026 Memphis Area Association of REALTORS®. The information provided is for the consumer's personal, non-commercial use and may not be used for any purpose other than to identify prospective properties that the consumer may be interested in purchasing. Information deemed reliable, but not guaranteed. Some or all of the listings displayed may not belong to the firm whose web site is being visited.
